Browse categories
English
$
USD
Connect to your AI

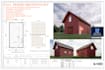


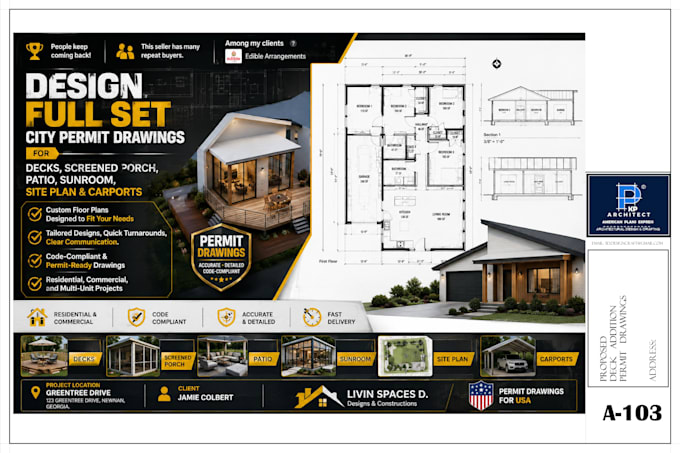
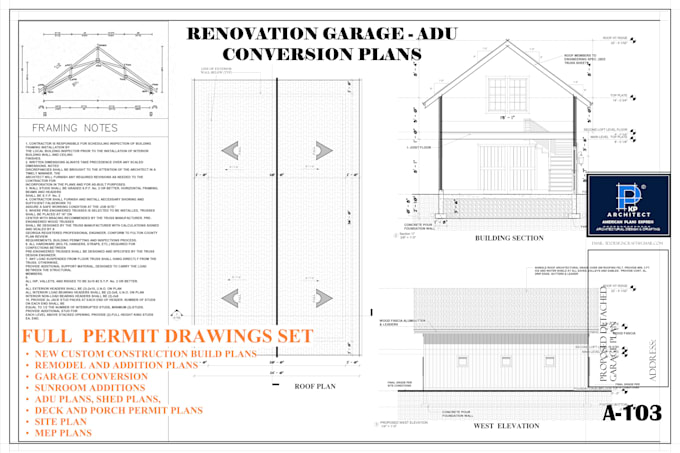
Are you looking for someone to draft complete set of Architectural drawings for Residential or Commercial projects for city permit approval? Look no further!
As a professional Architect, I have been actively providing my architectural services ranging from 2D construction drawings to 3D renderings to my clients in the US, UK, Australia and Canada. I specialize in providing high quality architectural services meeting your specific inspirations and local building codes.
Our services extend to engineers and architects as well, providing BIM-standard 3D building models and CAD drawings.
WE PREPARE PERMIT DRAWINGS FOR:
Our ARCHITECTURAL DRAWING PACKAGE includes:
Additional drawings on county demands:
Feel free to reach out to discuss your project. Quick response
Fiverr does not screen freelancers in this category. Please verify qualifications and discuss requirements with the freelancer before ordering, including any preferences regarding the use of AI tools.
Pro Architect, Providing smart solutions your Architectural Blueprints, 3D Viz
Languages
What is the workflow of our project work?
1. Receive your design requirements and/or floor plan/concept sketches. 2. Develop and deliver preview plans. 3. Receive necessary revisions, amendments, and adjustments. 4. Repeat steps 2 & 3 until client satisfaction. 5. Develop and deliver SET.
What Do I Need To Get Started?
1. Rough hand drawn sketch 2. Dimension of lot property 3. Location or google map address 4. Supporting pictures or documents
Can I Use The Plans I Draft For Permit Application Purpose?
YES, you can use the complete blueprints for city permit. I will provide you with a well detailed plans documentation.
Do you offer revisions?
Yes! I provide fast revisions update support even after delivery.