Browse categories
Explore
Fiverr Pro
English
$
USD
professional building plans and electrical drawings structural sets
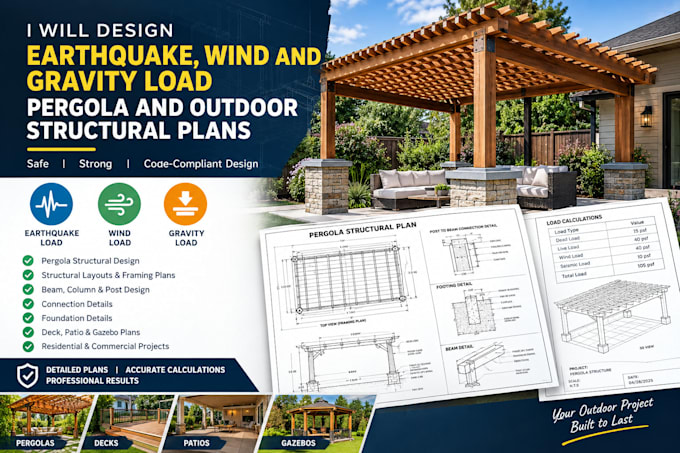
Need professional structural plans for your pergola or outdoor project? I will design earthquake, wind, and gravity load structural plans for pergolas, patios, decks, gazebos, and other outdoor structures.
I focus on creating clear and detailed structural drawings based on your project requirements, dimensions, materials, and loading conditions. My service can include structural layouts, beam and column details, post sizing, connections, foundation details, framing plans, load calculations, and construction-ready documentation.
My Expertise:
Pergola structural design
Wind load analysis
Earthquake load considerations
Gravity load calculations
Beam, column & post design
Outdoor framing plans
Deck, patio & gazebo structures
Foundation & connection details
Residential & commercial structure
My expert: pergola structural plans, pergola engineering, outdoor structural plans, wind load, earthquake load, gravity load, deck structural plans, patio plans, structural drawings.
Send me your project details and let's create a reliable structural plan for your outdoor project.
And If you have any questions, don't hesitate to let me know. I'm looking forward to discussing your project.

Project scale:
Building
Building type:
Residential
•
Commercial
•
Office & workspace
Material speciality:
Concrete
•
Steel
Please inform the freelancer of any preferences or concerns regarding the use of AI tools in the completion and/or delivery of your order.
What outdoor structures do you design?
I work on pergolas, patios, decks, gazebos, covered outdoor areas, and similar structures.
Do you include wind and earthquake loads?
Yes. I can incorporate wind, earthquake, and gravity loading based on the project requirements.
Can you design beams and columns?
Yes. Structural members such as beams, posts, columns, and framing can be included in the plan.
Can you work with my existing drawings?
Yes. You can provide sketches, architectural plans, site dimensions, or existing drawings for reference.
What do you need to start?
I need your project dimensions, location, drawings or sketches, preferred materials, and any specific structural requirements.
