Browse categories
Explore
Fiverr Pro
English
$
USD
professional building plans and electrical drawings structural sets
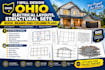
Need accurate and professional electrical layouts or structural drawings for your Ohio project? I will design detailed Ohio electrical layouts, structural sets, roof plans, beam plans, and column plans tailored to your project requirements.
I specialize in electrical design drawings, power layouts, lighting layouts, electrical wiring drawings, distribution board (DB) layouts, single-line diagrams (SLDs), structural plans, roof framing plans, beam layouts, column layouts, and detailed construction drawings.
Avoid costly drawing errors, confusing plans, and project delays. I focus on accuracy, clear detailing, organized drawings, and reliable communication to help make your project easier to understand and execute.
Why choose me?
I provide professional drafting, attention to detail, fast communication, and quality PDF/CAD deliverables for residential and commercial projects.
Send me your project details today Click "Contact me" and let's turn your ideas into professional drawings.

Project scale:
Building
Building type:
Residential
•
Commercial
•
Office & workspace
Please inform the freelancer of any preferences or concerns regarding the use of AI tools in the completion and/or delivery of your order.
1. What electrical layouts do you provide?
I provide electrical power layouts, lighting layouts, wiring drawings, DB layouts, load schedules, and single-line diagrams (SLDs) for residential and commercial projects.
2. What structural drawings can you design?
I can create structural sets including roof plans, beam plans, column plans, foundation plans, framing layouts, and detailed structural drawings.
3. Can you design complete Ohio electrical and structural sets?
Yes. I can combine electrical layouts and structural drawings into an organized drawing set based on your project requirements and provided information.
4. What do you need to start my project?
Send your sketches, dimensions, architectural plans, site information, project requirements, and any reference drawings you have. This helps me create accurate plans.
5. Will I receive PDF and CAD files?
Yes. Depending on the package you select, I can provide professionally organized PDF drawings and editable CAD files for your project.
