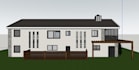
I will do sketchup model for your house

A
architectkiran1
A
architectkiran1
Reeba

About this gig

I offer professional 3D house modeling in SketchUp with clear pricing based on how many sides of the house you need:

  • $10 3D modeling of the front of the house only
  • $20 3D modeling of the front and rear (back) of the house
  • $40 3D modeling of all four sides of the house (front, back, left, right)

Area-Based Pricing (Applies to All Packages)

  • The above prices are valid for houses up to 1000 sq. ft.
  • The rate is $1 per 100 sq. ft.
  • If your house is larger than 1000 sq. ft., please add $1 for every extra 100 sq. ft.
  • This area rule applies to all 3 packages.

If youre unsure about your house area or final price, please contact me before placing the order. Ill guide you so everything is clear and smooth

Service verification and delivery style preference

Fiverr does not screen freelancers in this category. Please verify qualifications and discuss requirements with the freelancer before ordering, including any preferences regarding the use of AI tools.

Get to know Reeba

Reeba

Architecture 3D Modeling

  • FromPakistan
  • Member sinceFeb 2026
  • Languages

    Urdu, English
Hi, I am a professional Architecture 3D Modeling specialist with strong experience in Revit and SketchUp. I help clients turn drawings, PDFs, and ideas into accurate, high-quality 3D models for residential and commercial projects.My services include:🔹Architecture 3D Modeling🔹Revit 3D Modeling 🔹SketchUp 3D models I focus on accuracy, clear detailing, and fast delivery. If you need reliable 3D modeling for architecture in Revit or SketchUp, I am here to support your project from start to finish.

My Portfolio