Browse categories
Explore
Fiverr Pro
English
$
USD

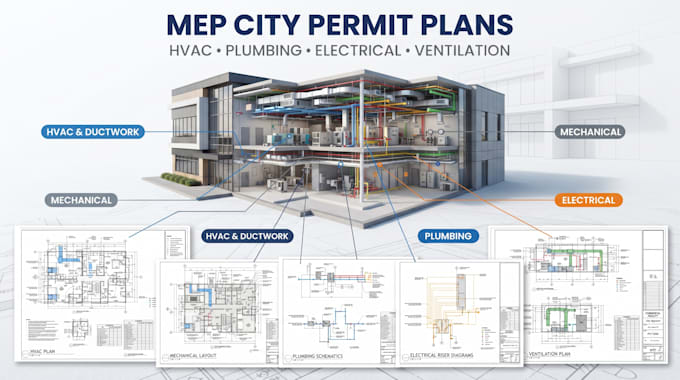
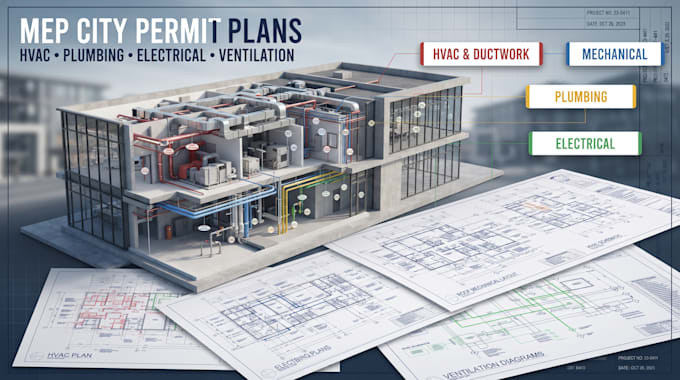
I will do professional HVAC layouts, city permit drawings, ductwork plans, mechanical equipment layouts, plumbing plans, electrical layouts, ventilation systems and MEP coordination drawings for residential and commercial projects.
I can prepare clear and organized MEP documentation for new construction, renovations, remodeling, additions and tenant improvement projects. My drawings can be developed from architectural floor plans, existing CAD files, PDFs, sketches, engineer markups and project specifications.
My services include:
HVAC layouts and ductwork plans
Mechanical equipment layouts
Plumbing plans and fixture layouts
Electrical and lighting layouts
Ventilation system drawings
MEP coordination drawings
City permit MEP documentation
Technical plans I can coordinate the available HVAC, plumbing, electrical and mechanical information with architectural drawings to create a clear and consistent documentation package.
Whether you need a single HVAC plan or a complete MEP city permit set.
Please send your architectural plans, project location, MEP requirements, existing drawings or markups before ordering so I can review the scope and confirm the appropriate package.
Fiverr does not screen freelancers in this category. Please verify qualifications and discuss requirements with the freelancer before ordering, including any preferences regarding the use of AI tools.
Building Design and Engineering Specialist, Architecture, MEP and HVAC
Languages