Browse categories
Explore
Fiverr Pro
English
$
USD
Professional Architect, 2D Floor Plans, 3D Modeling and Architectural Rendering
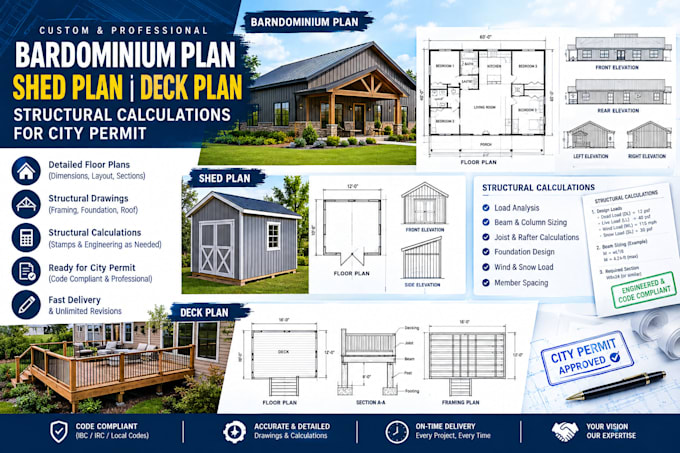
Clear, well-organized construction documentation helps turn building concepts into plans that are easier to review and develop. I specialize in barndominium plans, shed plans, deck plans, and structural calculations prepared for city permit documentation, with attention to dimensions, layouts, structural details, and project requirements.
WHAT I OFFER:
WHY MY SERVICE:
Have a new structure or renovation project in mind? Message me now with your dimensions, sketches, existing drawings, or project requirements, and lets develop clear professional documentation for your permit process.

Project scale:
Building
Building type:
Residential
•
Commercial
•
Industrial
Material speciality:
Concrete
•
Steel
Please inform the freelancer of any preferences or concerns regarding the use of AI tools in the completion and/or delivery of your order.
What plans can you provide?
I can prepare barndominium, shed, and deck plans with structural calculations for permit submission.
Can you work from my existing drawings?
Yes, I can use your sketches, PDFs, dimensions, site details, or existing plans as references.
Are the drawings suitable for city permit submission?
I can prepare permit-oriented drawings, but local requirements and professional approval requirements vary by jurisdiction.