Browse categories
Explore
Fiverr Pro
English
$
USD


Need professional Revit BIM modeling and architectural documentation for your project?
At 001 Architects, we help architects, contractors, developers, and design studios transform drawings and design concepts into organized Revit models and clear architectural deliverables.
OUR SERVICES
WHAT YOU GET
Please message me before ordering with your drawings, project requirements, level of detail, and deadline. Ill recommend the right package based on your scope.
Fiverr does not screen freelancers in this category. Please verify qualifications and discuss requirements with the freelancer before ordering, including any preferences regarding the use of AI tools.
Architect, Revit BIM, Documentation, Rhino, Grasshopper 3D Models, Renders
Languages
Q1. What files do you need to start?
I can work from RVT, DWG/DXF, PDF drawings, sketches, dimensions, and reference images. Requirements depend on your selected service.
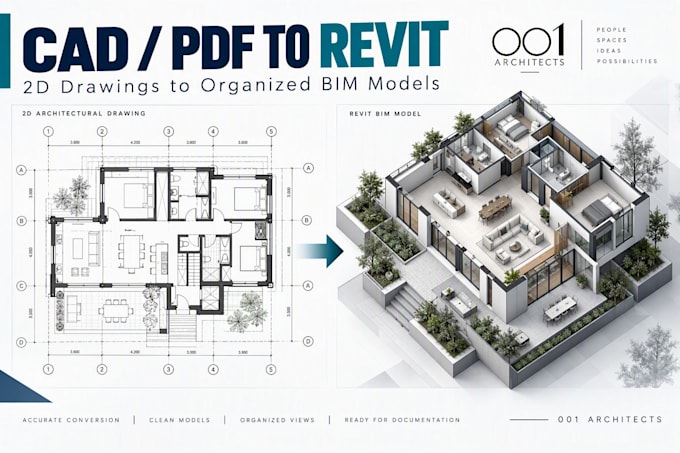
Q2. Can you convert PDF or CAD drawings into Revit?
Yes. I can recreate supplied drawings in Revit. Accuracy depends on the clarity, scale, and completeness of the source information.
Q3. Will I receive the editable Revit file?
Yes, when included in your selected package or custom offer. Please confirm the required Revit version before ordering.
Q4. Can you provide construction drawings and cabinetry details?
Yes. Available services include architectural plans, sections, elevations, schedules, kitchen and bathroom cabinetry, and millwork documentation based on the agreed scope.
Q5. Can you handle large or complex projects?
Yes, subject to scope review. Send your files, required deliverables, level of detail, and deadline so I can prepare a suitable custom offer.