I will convert your pdf, image or sketch drawing to auto cad

A
architectt2
A
architectt2
TAOUFIK

About this gig

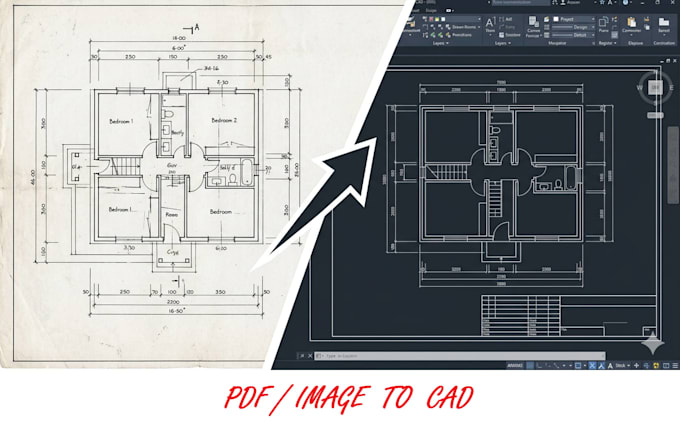
I will provide high-quality architectural drafting services by converting your PDF files, hand sketches, or images (JPEG/PNG) into precise and professional drawings.

Whether you are an architect, engineer, student, or homeowner, I can help you transform your ideas into clear and accurate technical drawings.

What I offer:

  • Floor Plans (2D)
  • Elevations (all sides)
  • Sections (detailed cuts)
  • Object / Detail Drawings
  • Redrawing old or scanned plans
  • Converting hand sketches into CAD drawings

What you will get:

  • Clean, accurate, and professional drawings
  • Proper scaling and dimensions
  • Organized layers and line weights
  • High-resolution PDF or CAD files (DWG if needed)
  • Drawings ready for presentation or submission

Why choose me:

  • Strong attention to detail
  • Fast and reliable delivery
  • Clear communication
  • 100% satisfaction guaranteed

What I need from you:

  • PDF / sketch / image with clear instructions
  • Dimensions (if available)
  • Any reference or specific requirements
Service verification and delivery style preference

Fiverr does not screen freelancers in this category. Please verify qualifications and discuss requirements with the freelancer before ordering, including any preferences regarding the use of AI tools.

Get to know TAOUFIK

TAOUFIK

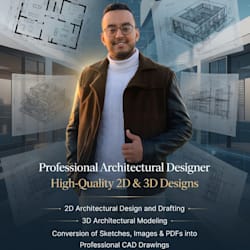
Architect

5.0(2)
  • FromMorocco
  • Member sinceFeb 2026
  • Last delivery5 months
  • Languages

    English, French, Spanish
I am a passionate and detail-oriented architect with a strong background in architectural design, planning, and 3D visualization. I specialize in transforming ideas into functional, aesthetic, and innovative spaces that meet both client needs and modern design standards. With experience in residential, commercial, and concept design projects, I offer high-quality architectural drawings, 3D modeling, and realistic renderings. I am proficient in industry-standard software such as AutoCAD, SketchUp, Revit, and Lumion.

My Portfolio