Browse categories
Explore
Fiverr Pro
English
$
USD
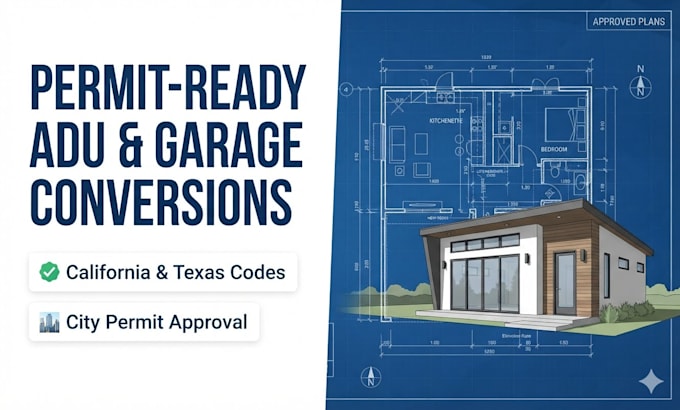
Looking for permit-ready drawings for your next project?
Get expert architectural drafting tailored specifically to California (Title 24/local codes) and Texas city permit approval guidelines!
With years of experience in residential design, I transform your garage conversion, ADU, JADU, or home addition ideas into highly accurate blueprint sets.
What this Gig Offers:
Why Choose This Service?
Note: This gig covers architectural and permit drawing sets. Structural engineer calculations, MEP engineering, or architect stamps are available as specialized add-ons.
Let's secure your building permit. Order now to get started!
Project scale:
Building complex
Building type:
Residential
•
Commercial
•
Office & workspace
Material speciality:
Concrete
•
Steel
Please inform the freelancer of any preferences or concerns regarding the use of AI tools in the completion and/or delivery of your order.
