Browse categories
English
$
USD
Connect to your AI

A rejected permit usually comes down to one thing: the drawings don't show what the building department needs to see.
I prepare permit-ready drawing sets for ADUs, remodels, additions and commercial spaces in the US. 7+ years of drafting in AutoCAD and Revit, with structural concrete work in CSC Orion.
WHAT YOU GET
- Dimensioned 2D floor plans
- Exterior elevations and building sections
- Site plan with setbacks
- Foundation and framing plans
- Door, window and finish schedules
- Title block and sheet size set to your city's format
- DWG and PDF files
ALSO HANDLED
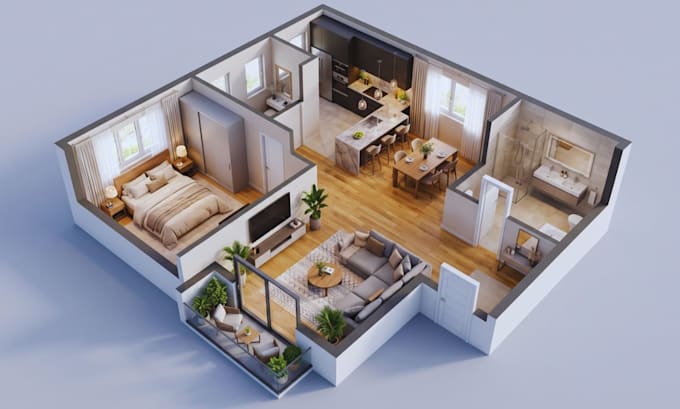
Garage conversions, commercial interior remodels, MEP and HVAC layouts, 3D floor plans.
HOW IT WORKS
1. Send your sketch, survey or existing plans, plus your city
2. I confirm scope, price and delivery
3. You approve the layout before I draft the full set
4. You get the complete set, revised until it's right
If the city sends plan check comments, send them to me and I'll update the drawings.
Note: I prepare drawings for submission. Stamping by an engineer or architect licensed in your state is not included.
Fiverr does not screen freelancers in this category. Please verify qualifications and discuss requirements with the freelancer before ordering, including any preferences regarding the use of AI tools.
Permit Drawings ADU Remodel Plans PDF to AutoCAD
Languages
Will my drawings be stamped?
No. I prepare drawings for submission. If your city requires a stamp, a licensed engineer or architect in your state must review and stamp them.
What do you need from me to start?
Your sketch, survey or existing plans, your city and county, the lot address or site plan, and a short description of the work.
Do you know my city's requirements?
Send me your city's submittal checklist if you have one. I set the sheets, title block and content to match it.
What happens if the city sends comments?
Send me the plan check comments and I'll update the drawings. (Seller to confirm this policy and any limits.)
Do you include structural work?
I draft foundation and framing plans. Structural calculations and an engineer's stamp are not included unless agreed separately. (Seller to confirm wording.)
Can you add 3D views?
Yes. Ask for a quote when you message me.
