Browse categories
Explore
Fiverr Pro
English
$
USD

Vetted Pro
Level 2
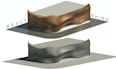
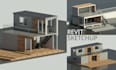
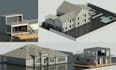
Ar.zaryab was selected by the Fiverr Pro team for their expertise.
Hi, I'm Architect Zaryab, a Fiverr Vetted Pro specializing in Revit BIM Modeling, Rhino 3D Modeling, and Architectural Visualization, with 8+ years delivering construction-accurate, photorealistic results.
WHAT I OFFER:
Revit BIM modeling and Rhino 3D architectural design for projects needing both accuracy and visual impact from conceptual massing to detailed BIM models and parametric Rhino geometry, delivered as construction-ready models and photorealistic renders.
SERVICES:
Revit BIM Modeling & Documentation
Rhino 3D Modeling & Parametric Design
3D Modeling Architecture - Interior & Exterior
Architectural Visualization & Rendering
Conceptual 3D Massing
WHY CLIENTS CHOOSE ME:
Fiverr Vetted Pro, verified by Fiverr
100+ projects for USA & UK clients
Revit BIM + Rhino parametric expertise for complex geometry
Fast delivery without compromising detail
REQUIREMENTS:
Floor plans (PDF/CAD/Sketch)
Reference images (if any)
Message me before ordering
PLEASE NOTE:
For large or complex parametric work, contact me first for a custom quote.
Fiverr does not screen freelancers in this category. Please verify qualifications and discuss requirements with the freelancer before ordering, including any preferences regarding the use of AI tools.
Vetted Pro
BIM Modeling and Cinematic Renders for Architects and Developers
Level 2
Ar.zaryab is part of the Fiverr Pro catalog and has been hand-picked by a dedicated Fiverr Pro team for their skills and expertise.
Vetted for
Architecture & Interior Design
Languages
Q1: I only have a sketch, not CAD — can you still model it?
Yes, sketches or reference images work fine to get started.
Q2: Should I choose Revit or Rhino for my project?
Revit handles accurate BIM/structure; Rhino handles complex, custom geometry. Message me your concept and I'll tell you which fits.
Q3: Will I get editable files, or just renders?
You get native Revit (.rvt) and/or Rhino (.3dm) files — fully editable, not just images.
Q4: Is the model actually construction-ready, or just visual?
Yes — models are built to a defined LOD with accurate dimensions, matching real BIM documentation standards.
Q5: What if my project is bigger than the packages listed?
Message me first — large or complex parametric work gets a custom quote.
Q6: How many revisions are included?
Each package includes set revisions, and I check in during the process to catch changes early.


