Browse categories
English
$
USD
Connect to your AI

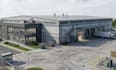
Hello Dear Client
WELCOME TO MY 3D FACTORY AND INDUSTRIAL LAYOUT GIG!
Are you planning to develop a factory, manufacturing plant, or industrial facility and need a professional 3D visualization?
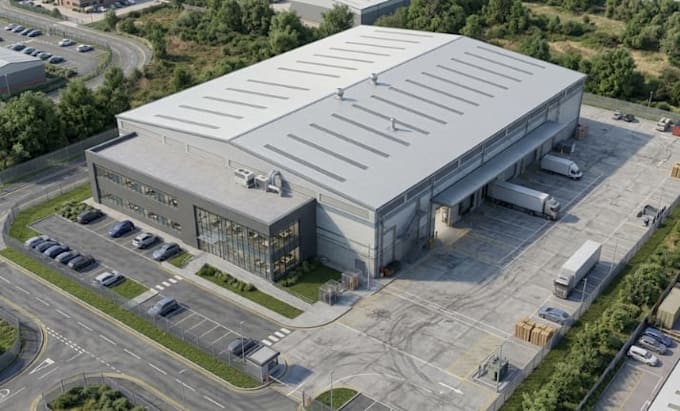
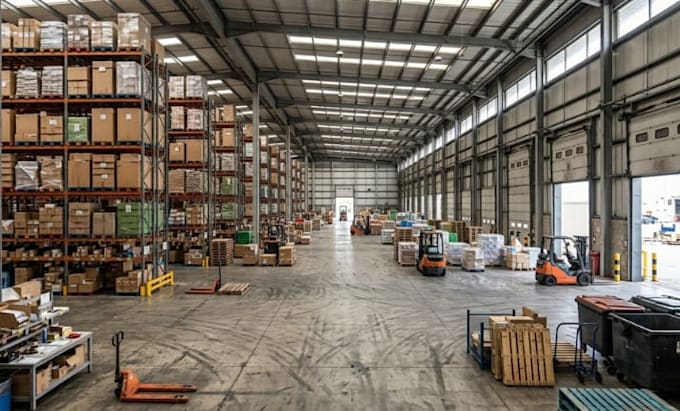
I will create realistic and detailed factory models based on your project requirements. Whether you need a small production workshop, food processing plant, manufacturing facility, or large industrial complex, I can transform your ideas into professional architectural visuals.
MY SERVICES INCLUDE:
WHY CHOOSE ME?
I can work from your sketches, floor plans, dimensions, CAD drawings, reference images, or project descriptions.
Let's bring your industrial project to life!
Fiverr does not screen freelancers in this category. Please verify qualifications and discuss requirements with the freelancer before ordering, including any preferences regarding the use of AI tools.
3D Architectural Designer
Languages
Q: What types of factories can you visualize?
A: I can create manufacturing plants, food processing facilities, textile factories, packaging plants, workshops, and other industrial buildings.
Q: Can you include machinery and production equipment?
A: Yes. I can model and position machinery, workstations, production lines, and other equipment based on your references.
Q: Can you create both interior and exterior views?
A: Yes. I can provide interior layouts, exterior building views, and complete facility visualizations.
Q: Can you include offices and storage areas?
A: Yes. I can include offices, warehouses, staff facilities, loading docks, and other supporting spaces.
Q: Can you work from an existing factory floor plan?
A: Yes. I can use your CAD drawings, sketches, floor plans, dimensions, or reference images.
Q: Will I receive realistic 3D renders?
A: Yes. I provide detailed visuals with realistic materials, textures, lighting, and professional presentation.
Q: Can you visualize an existing factory renovation?
A: Yes. I can help visualize proposed upgrades, extensions, or changes to an existing facility.
Q: Do you provide editable source files?
A: Yes. Source files are available with the Premium package or as an additional service.
Q: Do you provide industrial engineering or production optimization?
A: This service focuses on architectural 3D modeling and visualization. Certified engineering drawings, machine specifications, safety compliance, and industrial process optimization are not included.