Browse categories
English
$
USD
Connect to your AI

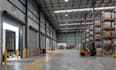
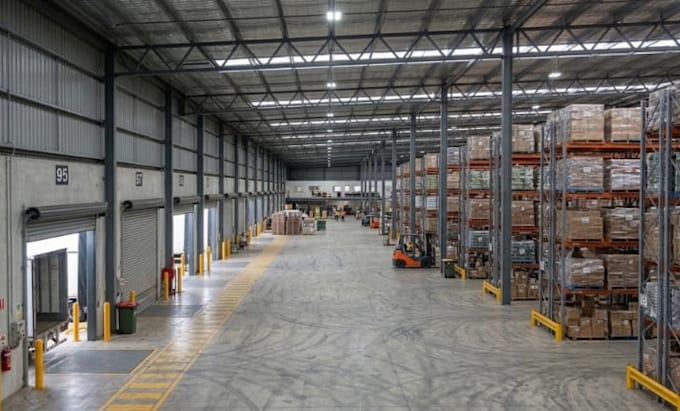
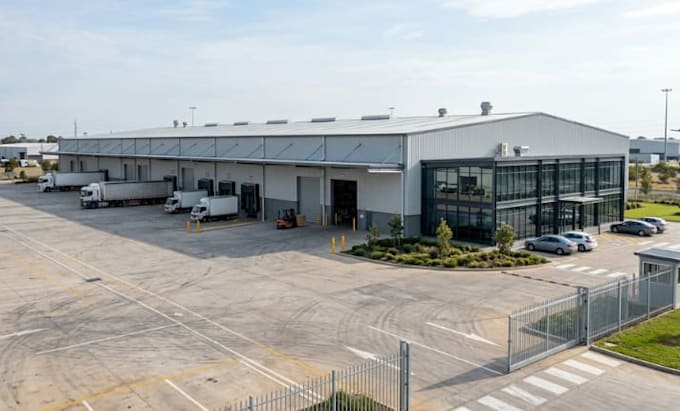
WELCOME TO MY 3D WAREHOUSE DESIGN GIG!
Are you looking for a professional 3D warehouse design to visualize your industrial or storage facility project?
I will create realistic and detailed 3D warehouse models tailored to your requirements. Whether you need a storage warehouse, distribution center, logistics facility, factory building, or industrial storage space, I can help transform your ideas into professional architectural visualizations.
MY SERVICES INCLUDE:
WHY CHOOSE ME?
I can work from your sketches, floor plans, CAD drawings, dimensions, reference images, or project descriptions.
PLEASE CONTACT ME BEFORE PLACING AN ORDER so we can discuss your project and choose the right package.
Let's bring your warehouse project to life!
Fiverr does not screen freelancers in this category. Please verify qualifications and discuss requirements with the freelancer before ordering, including any preferences regarding the use of AI tools.
3D Architecture Designer
Languages
What types of warehouses can you design?
I can create storage warehouses, distribution centers, logistics facilities, factory warehouses, and industrial buildings.
Can you design both the interior and exterior?
Yes. I can visualize the complete building, including internal storage spaces and exterior architectural features.
Can you include storage racks and shelving?
Yes. I can add storage racks, shelving systems, loading areas, office spaces, and other requested features.
Can you work from a sketch or floor plan?
Yes. I can use your sketches, drawings, CAD files, dimensions, or reference images to develop the 3D design.
Will I receive realistic renders?
Yes. I provide detailed visualizations with realistic materials, textures, lighting, and professional presentation.
Can you design a large distribution center?
Yes. Larger or multi-building projects can be discussed and quoted according to their complexity.
Do you provide editable source files?
Yes. Source files are available with the Premium package or as an additional service.
Do you provide construction or structural engineering drawings?
This gig focuses on architectural 3D visualization. Engineering calculations and construction-ready drawings are not included unless separately agreed and professionally provided.