Browse categories
Explore
Fiverr Pro
English
$
USD



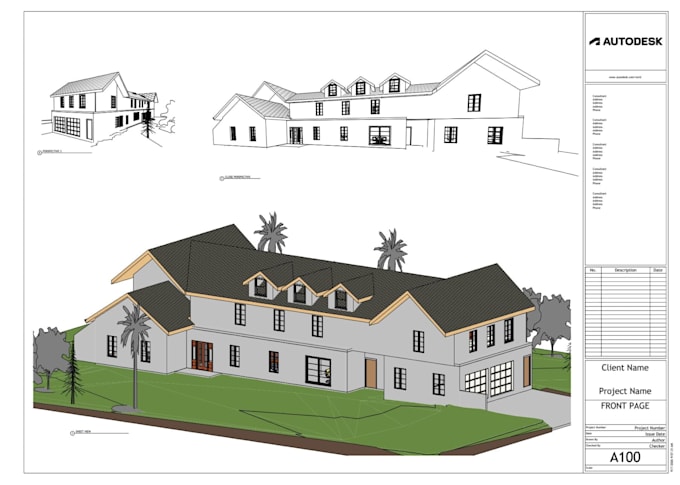
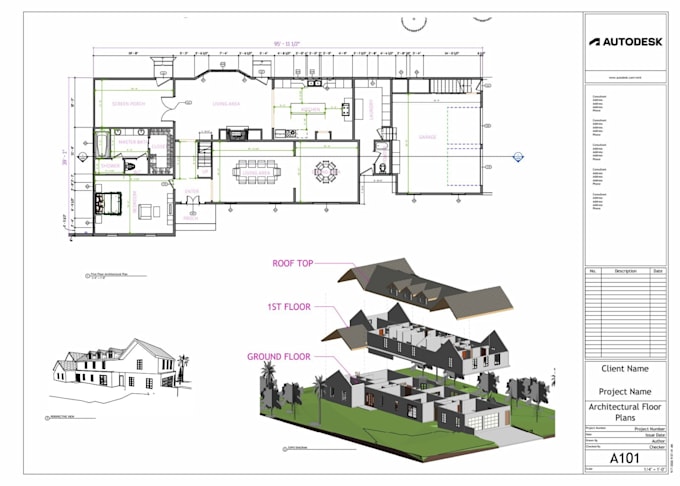
Looking for a Revit 3D model and clear architectural drawings?
I will convert your AutoCAD drawings, dimensioned PDFs, or sketches into an organized Revit model for residential and small commercial projects.
Depending on your selected package, I provide:
I follow your supplied design and dimensions, with attention to model organization, drawing clarity, and consistent views. Any missing information will be discussed before work begins.
Please share your drawings, total floor area, number of floors, required deliverables, and preferred Revit version.
Packages cover modeling from an existing design. New design development, structural and MEP work, photorealistic renders, and permit approval are not included.
Message me on Fiverr before ordering so we can confirm the right package, scope, and delivery time for your project.
Fiverr does not screen freelancers in this category. Please verify qualifications and discuss requirements with the freelancer before ordering, including any preferences regarding the use of AI tools.
Architectural Designer Revit BIM Expert 3D Visualization
Languages