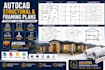
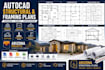
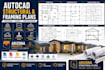
I will do autocad framing plan, 2d structural drawing, floor and deck plans for arizona

A
architlawrence
A
architlawrence
Archi Lawrence

About this gig

HELLO

I specialize in creating accurate, organized, and construction-ready AutoCAD drawings for residential and light commercial projects. Whether you have a hand sketch, PDF, blueprint, or existing CAD file, I can transform your ideas into professional technical drawings with precision and attention to detail.


Every drawing is prepared using industry-standard drafting practices to produce clear documentation that supports project planning, design coordination, remodeling, additions, and construction.


MY SERVICES:

  • AutoCAD 2D Floor Plans
  • Structural Drawing Plans
  • Floor Framing Plans
  • Roof Framing Plans
  • Deck Plans
  • Foundation Plans
  • Beam Layout Drawings
  • Column Layouts
  • Structural Sections
  • Construction Detail Drawings
  • Existing Drawing Revisions
  • PDF to AutoCAD Conversion
  • Sketch to CAD Conversion
  • DWG Editing & Redrafting


WHY CHOOSE ME:

  • Professional AutoCAD Drafting
  • Accurate & Detailed Drawings
  • Industry-Standard Documentation
  • Fast Delivery
  • Excellent Communication
  • Attention to Detail
  • Reliable Client Support


AS EVERY PROJECT IS UNIQUE, PLEASE SEND ME YOUR MESSAGE DETAILS BEFORE PLACING AN ORDER SO I CAN REVIEW YOUR PROJECT DETAILS AND REQUIREMENT AND RECOMMEND THE BEST PACKAGE FOR YOU.

Service verification and delivery style preference

Fiverr does not screen freelancers in this category. Please verify qualifications and discuss requirements with the freelancer before ordering, including any preferences regarding the use of AI tools.

Get to know Archi Lawrence

Archi Lawrence

An Experienced AutoCAD Drafting Specialist

  • FromUnited States
  • Member sinceDec 2025
  • Avg. response time2 days
  • Languages

    English
Hello! I'm Architect Lawrence, an experienced AutoCAD Drafting Specialist focused on producing high-quality 2D structural drawings, framing plans, floor plans, and deck plans for residential and light commercial projects. I transform sketches, PDFs, and concepts into accurate, well-organized CAD drawings that support planning, construction documentation, and project coordination. I am committed to precision, timely delivery, and clear communication, ensuring every drawing is professionally drafted to meet industry standards and your project requirements.