Browse categories
Explore
Fiverr Pro
English
$
USD

HELLO THERE
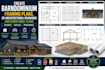
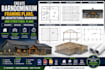
I provide accurate and professionally drafted drawings for Barndominiums, steel buildings, timber-framed homes, garages, workshops, barns, and residential projects. Whether you're starting from a sketch, renovating an existing layout, or converting a concept into detailed construction drawings, I deliver organized, easy-to-read, and professionally prepared plans tailored to your project requirements.
MY SERVICES INCLUDES:
- Barndominium Floor Plans - Framing Plans - Structural Plans - 2D Architectural Drawings - Foundation Plans - Roof Framing Plans - Floor Framing Layouts - Elevation Drawings - Building Sections - Site Plans - Construction Drawings - AutoCAD Drafting - PDF to CAD Conversion - Sketch to CAD - Drawing Revisions - DWG & PDF Deliverables
WHY WORK WITH ME?
KINDLY CONTACT ME BEFORE PLACING AN ORDER SO WE CAN DICUSS ON YOUR PROJECT DETAILS AND REQUIREMENTS.
Fiverr does not screen freelancers in this category. Please verify qualifications and discuss requirements with the freelancer before ordering, including any preferences regarding the use of AI tools.
An Experienced AutoCAD Drafting Specialist
Languages


