Browse categories
Explore
Fiverr Pro
English
$
USD



Turn your 2D ideas into immersive 3D realities!
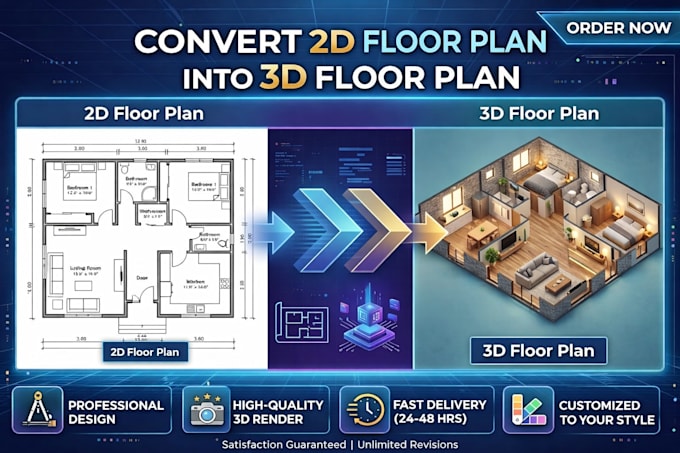
Do you have a hand-drawn sketch, a PDF blueprint, or a 2D floor plan that needs a professional 3D upgrade?
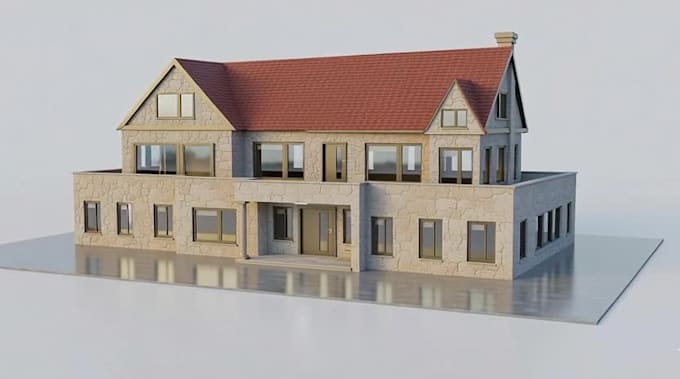
As an Architect and 3D Modeling specialist, I provide high-precision conversion services that transform flat images
into detailed, photorealistic 3D models.
Whether its for a residential project, product design, or architectural visualization, I ensure every dimension is
respected and every texture is perfectly applied.
Services included:
Image to 3D Modeling
Converting JPG/PNG/PDF sketches into 3D geometry.
Architectural Visualization
Transforming 2D floor plans into 3D interiors or exteriors.
High-End Rendering
Delivering ultra-high-definition 4K/8K photorealistic renders.
Source Files compatible with your needs (OBJ, FBX, .blend, etc.)
Fiverr does not screen freelancers in this category. Please verify qualifications and discuss requirements with the freelancer before ordering, including any preferences regarding the use of AI tools.
Create interior,exterior designs and architectural 2D,3D floor plan, render
Languages
What files do I need to Provide to get started?
you can provide a Hand-drown sketch, a pdf file, an image(PNG,JPG)