Browse categories
English
$
USD
Connect to your AI

1 order in queue


Need a professional Revit BIM model with accurate architectural construction drawings?
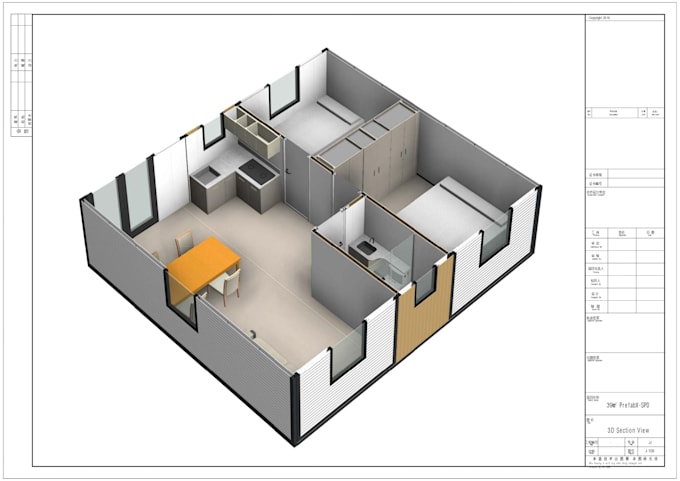
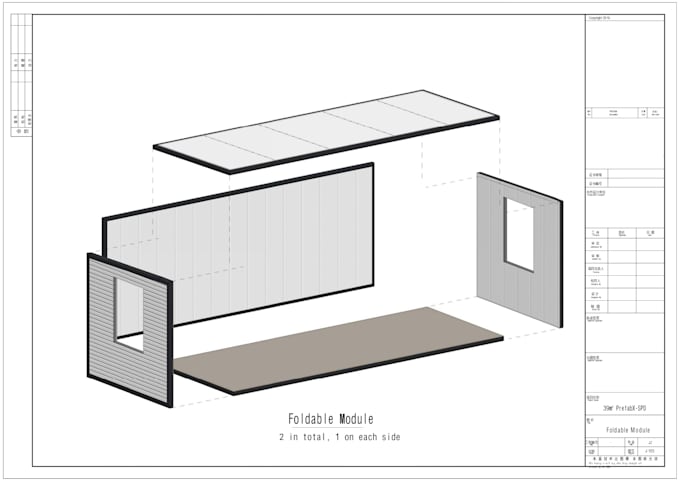
I will transform your architectural sketches, PDF drawings or AutoCAD files into a well-organized, editable Autodesk Revit BIM model with professional architectural documentation.
I'm an Architect with 10+ years of experience in architectural design, BIM workflows, construction documentation and project coordination. I lead Dot & Dat Architecture Design Studio (DDADS), providing architectural design and BIM services to clients internationally.
WHAT I CAN DELIVER
1. Architectural Revit BIM Modeling
2. Construction Documentation
3. BIM and CAD Services
Fiverr does not screen freelancers in this category. Please verify qualifications and discuss requirements with the freelancer before ordering, including any preferences regarding the use of AI tools.
64 Completed Architectural Projects across US, UK, Canada
Languages
What information do you need to start?
I need architectural PDF or DWG drawings, sketches, dimensions, building information and the required deliverables.
Can you convert AutoCAD drawings into Revit?
Yes. I can use your existing DWG drawings as a reference to develop an editable Revit architectural model.
Do you provide construction drawings?
Yes. Depending on the package, I provide floor plans, elevations, sections, schedules, dimensions and selected construction details.
Will I receive the editable Revit file?
Yes. The native RVT file is included in the packages where specified.