Browse categories
English
$
USD
Connect to your AI

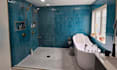
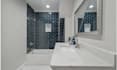
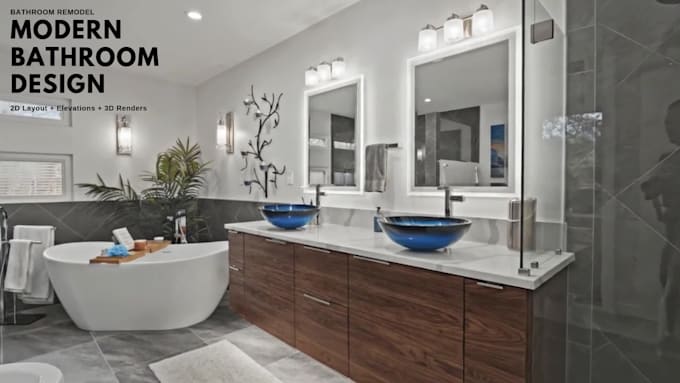
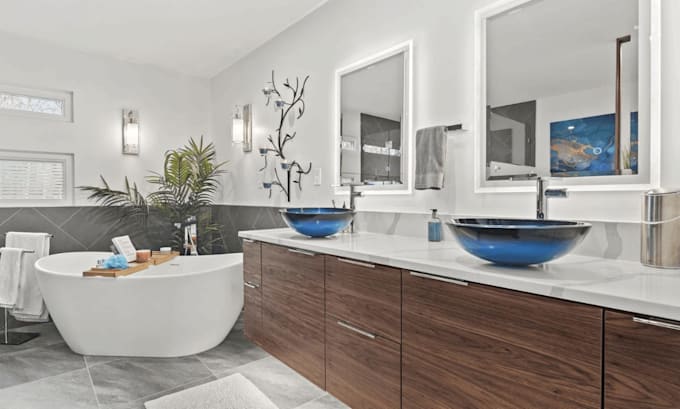
Planning a bathroom remodel? Im a practicing architect (10+ years) who designs bathrooms that look good and work every day, from small bathroom design to a full master bath. Send a sketch, photos or measurements. I send a dimensioned layout, elevations and photorealistic 3D bathroom renders, so you and your contractor see the result before the first tile is removed.
WHAT YOU GET
WHO THIS IS FOR
Homeowners, remodelers, contractors and design-build firms who need a clear bathroom design to price, approve or build.
WHY ORDER FROM ME
Large or luxury project? Message me for a quote. Design and visualization only; not permit drawings or a licensed professionals sign-off.
Packages
Fiverr does not screen freelancers in this category. Please verify qualifications and discuss requirements with the freelancer before ordering, including any preferences regarding the use of AI tools.
64 Completed Architectural Projects across US, UK, Canada
Languages
Do you provide permit drawings?
No. I provide design, planning and visualization, and your licensed professional handles permits and sign-off.
Can you design a small bathroom?
Yes, small bathrooms are my specialty.
Can you suggest tile and fixtures?
Yes. Premium includes a tile and fixture board.
Who designs it?
I design every bathroom myself as an architect
What files do I get?
PDF drawings and high-resolution render images.