Browse categories
Explore
Fiverr Pro
English
$
USD

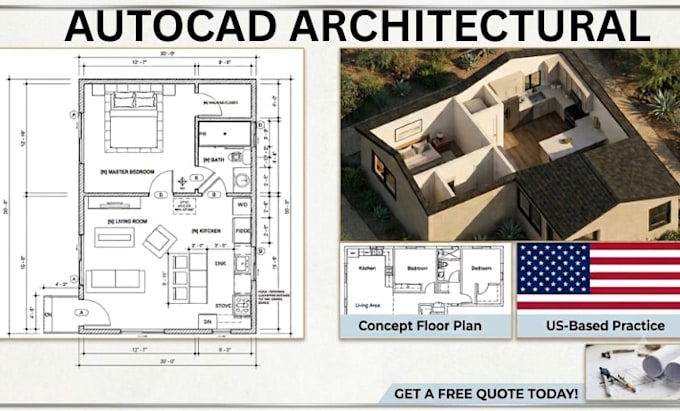
Planning to add an ADU, junior ADU, or convert your garage into a living space? I provide complete, permit-ready ADU architectural drawings that meet your city's building department requirements helping you get approved faster and avoid costly delays.
What I deliver:
Why choose me:
ADU projects are my specialty. I understand local zoning codes, setback requirements, and what building departments look for. Message me with your property details and let's get your ADU approved.
Fiverr does not screen freelancers in this category. Please verify qualifications and discuss requirements with the freelancer before ordering, including any preferences regarding the use of AI tools.
From sketch to city approved CAD fast, precise, professional
Languages
What information do I need to provide to get started?
Please share your property address or city, a site plan or survey showing your lot, any existing floor plans, and your ADU concept or size requirements. The more detail you provide, the faster I can begin.
Do your ADU drawings meet California and other state requirements?
Yes. I am experienced with ADU regulations across multiple US states including California, Texas, Florida, and more. I tailor every drawing set to your specific city and county requirements.
Can you handle both detached ADUs and garage conversions?
Absolutely. I handle detached ADUs, attached ADUs, junior ADUs (JADUs), garage conversions, and basement conversions. Each project is treated individually based on your city's specific zoning rules.
Will I need an architectural stamp for my ADU permit?
It depends on your city. Some jurisdictions require a licensed stamp; others do not for ADUs under a certain size. I offer architectural stamp services as an add-on — message me and I'll confirm what your city requires.
