Browse categories
Explore
Fiverr Pro
English
$
USD

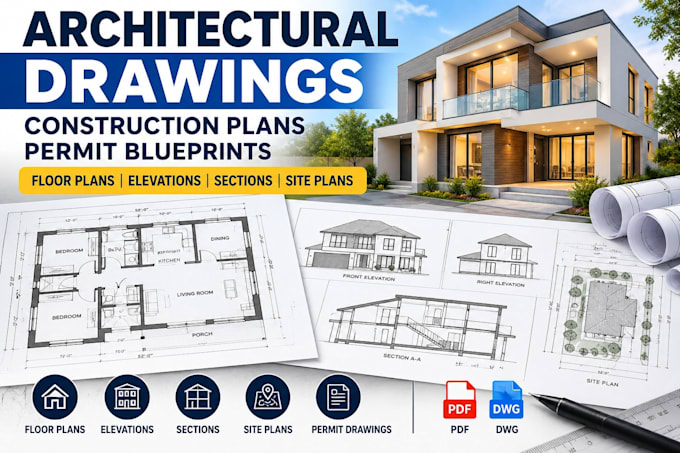
Need professional Architectural Drawings, Construction Plans, or Permit Drawings for your project?
I will create detailed and well organized Architectural Drawings based on your sketches, measurements, existing plans, reference images, or project requirements.
My Services Include:
I can help with residential projects, renovations, additions, extensions, and other building projects.
You will receive clear, properly organized drawings in the agreed format, such as PDF or DWG.
If your project requires a licensed architect or engineer to review, stamp, or seal the drawings for permit submission, I can prepare the drawings for professional review and approval where required.
Please send your project details, sketches, measurements, or existing drawings before ordering so I can understand the scope and recommend the right package.
Message me today with your project details and let's get started.
Fiverr does not screen freelancers in this category. Please verify qualifications and discuss requirements with the freelancer before ordering, including any preferences regarding the use of AI tools.
Pro Architect
Languages
What do you need to start my project?
I need your sketch, existing drawing, measurements, and any specific requirements you have.
Can you create drawings from a Hand Sketch?
Yes. You can send a hand sketch, image, or existing plan, and I can develop it into a professional architectural drawing.