Browse categories
Explore
Fiverr Pro
English
$
USD
Pro Architect
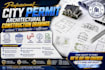
ARCHITECTURAL, MEP & STRUCTURAL BLUEPRINTS FOR CITY PERMITS
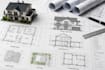
Need professional architectural plans and city permit drawings for your residential or commercial project? We create accurate, code-compliant architectural, structural, and MEP drawings for new construction, home additions, renovations, ADUs, garage conversions, decks, patios, and sheds using AutoCAD.
Services I Render:
Why Choose Us?
Please CONTACT before placing your order so we can review your project and recommend the best solution.
Project scale:
City
Building type:
Residential
•
Commercial
•
Office & workspace
Material speciality:
Concrete
•
Steel
Please inform the freelancer of any preferences or concerns regarding the use of AI tools in the completion and/or delivery of your order.


