Browse categories
Explore
Fiverr Pro
English
$
USD
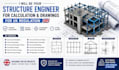
Structural Designer and Structural Engineering Plans for UK Projects
Are you looking for professional structural calculations and structural drawings for your UK building project?
I am Lincon, a structural design and drafting specialist providing accurate structural calculations, structural analysis, and detailed drawings for residential and commercial projects across the UK.
My services include:
Ready to get professional structural calculations and drawings for your UK project? Send me your architectural plans and project requirements today. I will review the information and help you choose the right structural service for your project. Lets get started!

Project scale:
House
Building type:
Residential
•
Commercial
•
Office & workspace
Material speciality:
Steel
•
Wood
Please inform the freelancer of any preferences or concerns regarding the use of AI tools in the completion and/or delivery of your order.
Q: What structural services do you provide?
A: I provide structural calculations, structural drawings, structural analysis, foundation design, beam and column design, steel and concrete structure detailing, and reinforcement drawings.
Q: Do you work on UK projects?
A: Yes, I provide structural calculation and drawing services for projects across England, Scotland, Wales, and Northern Ireland.
Q: Can you prepare calculations from architectural drawings?
A: Yes. You can provide architectural plans, dimensions, surveys, and project information for me to review and develop the required structural documentation.
Q: What files do you accept?
A: I can work with PDF, DWG, CAD drawings, sketches, surveys, photographs, and other relevant project documents.
Q: Do you provide structural drawings with calculations?
A: Yes, I can provide coordinated structural calculations and structural drawings depending on the project scope and package selected.
Q: Can you design foundations, beams, and columns?
A: Yes, foundation, beam, column, steel, concrete, and reinforcement design can be included depending on your project requirements.
Q: Can you make revisions?
A: Yes, revisions can be provided according to the selected package and agreed project scope.
Q: Are your drawings suitable for UK Building Regulations submission?
A: I prepare documentation with UK project requirements in mind. Where professional certification, checking, or approval is required, the work should be reviewed and approved by an appropriately qualified UK structural engineer.
