Browse categories
Explore
Fiverr Pro
English
$
USD

_m0hjwq.jpg)

Looking for a professional architectural design for your project? Im here to help turn your ideas into a clear and visually appealing design.
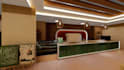
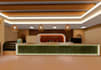
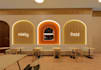
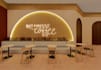
I provide architectural design and 3D visualization services for residential, commercial, and other building projects. I can help with floor plans, elevations, sections, site plans, 3D modeling, interior and exterior design, and realistic architectural renders.
My goal is to create designs that balance functionality, aesthetics, comfort, and practicality while following your requirements and project needs.
Whether you already have a sketch, floor plan, reference images, or just an idea, I can develop it into a professional architectural presentation.
What I offer:
* Architectural floor plans
* Elevations and sections
* Site plans
* 3D modeling
* Interior & exterior visualization
* Realistic architectural renders
* Design improvements and modifications
Please contact me before placing an order so we can discuss your project requirements and make sure the service matches your needs.
Fiverr does not screen freelancers in this category. Please verify qualifications and discuss requirements with the freelancer before ordering, including any preferences regarding the use of AI tools.
Architecture designer
Languages
What do you need from me to start?
I need your project requirements, site dimensions, sketches, reference images, or any existing plans you have.
What types of projects do you design?
I work on residential, commercial, villas, offices, interior design, and other architectural projects.
: Do you provide 3D renders?
Yes, I provide high-quality exterior and interior 3D visualization and realistic renders.


