Browse categories
Explore
Fiverr Pro
English
$
USD


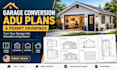

Planning to convert your garage into an ADU, guest suite, rental unit or additional living space?
I will create clear, professional garage conversion ADU plans and permit drawings tailored to your project requirements.
A good drawing package helps communicate your proposed layout clearly and gives contractors and permitting professionals the information they need to understand the project.
WHAT I OFFER:
IDEAL FOR:
My goal is to turn your ideas and existing information into a clear, accurate and professionally presented drawing package that helps move your project toward permit submission and construction.
Please message me before ordering so I can review your project and recommend the right package!!
Fiverr does not screen freelancers in this category. Please verify qualifications and discuss requirements with the freelancer before ordering, including any preferences regarding the use of AI tools.
US Residential Permit and Architectural Drawing Specialist
Languages
Can you convert my existing garage into an ADU plan?
Yes. I can create proposed ADU layouts from your existing garage dimensions, drawings, measurements, photos and requirements.
What drawings are included?
Depending on the package, drawings can include floor plans, elevations, sections, roof plans, site plans, dimensions and annotations.
Can you work from my measurements?
Yes. You can provide measurements, sketches, existing plans and photos for me to develop the drawings.
Are these drawings suitable for a permit submission?
The drawings are prepared to support your project and permit submission requirements. Local requirements vary by jurisdiction.
Do you provide structural or engineering drawings?
Structural engineering, calculations, MEP engineering and professional stamps are not included unless specifically agreed.
Can you design the ADU layout for rental use?
Yes. I can develop practical layouts for rental units, guest suites and additional living spaces based on your requirements.


