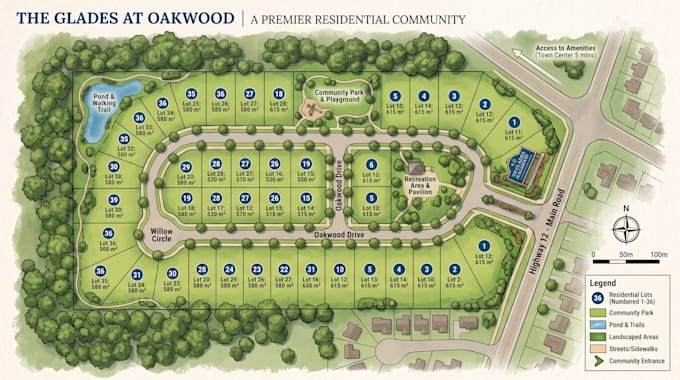
I will redraw subdivision plan, lot plan, site plan for marketing

A
archmimi
A
archmimi
Blessing

About this gig

HELLO

Welcome to my gig


Need a professional redraw of your subdivision, lot, or site plan for property marketing?


I can transform your existing subdivision plans, lot plans, site plans, sketches, PDFs, or images into clean, organized, and attractive drawings designed to present your property clearly to potential buyers, investors, developers, or clients.


What I Offer:


  • Subdivision plan redraw
  • Lot and parcel layouts
  • Residential & commercial site plans
  • Property boundaries and dimensions
  • Roads, driveways, parking & access
  • Building footprints and site features
  • Clear labels, legends & north arrows
  • Clean 2D marketing presentations
  • PDF, image or sketch to professional redraw


Why Choose Me?


  • Clean and easy to read layouts
  • Accurate and organized presentation
  • Professional marketing appearance
  • Fast communication & reliable delivery
  • Revisions based on your requirements


Whether you have an old drawing or a rough concept, I'll turn it into a polished plan that helps showcase the property professionally.


Send your plan today and lets create a clear, attractive marketing ready subdivision, lot, or site plan!

Delivery style preference

Please inform the freelancer of any preferences or concerns regarding the use of AI tools in the completion and/or delivery of your order.

Get to know Blessing

Blessing

LOT SUBDIVISION

  • FromUnited States
  • Member sinceAug 2026
  • Avg. response time1 hour
  • Languages

    English
Looking for a professional lot subdivision and site planning service? I can help transform your land concept into a clear, organized, and professional subdivision plan. I provide lot subdivision, parcel layouts, lot dimensions, road layouts, setbacks, access planning, site plans, and 2D/3D subdivision layouts. I focus on accuracy, clean presentation, and practical layouts tailored to your project requirements. Send me your survey, sketch, or property details, and let’s create a professional subdivision plan for your project.