Browse categories
Explore
Fiverr Pro
English
$
USD
Architect In Custom Home Design, BIM, Drawing And Permit Documentation
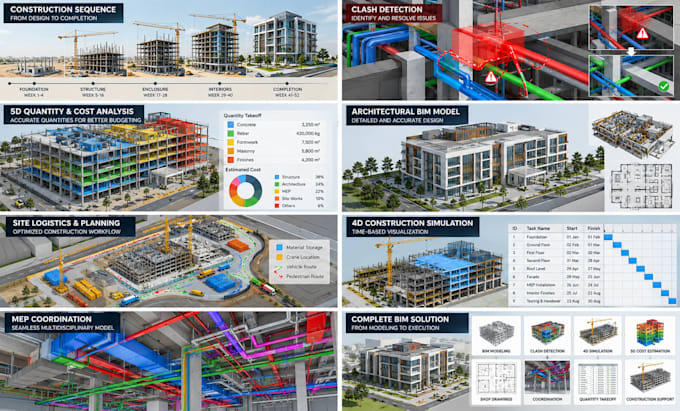
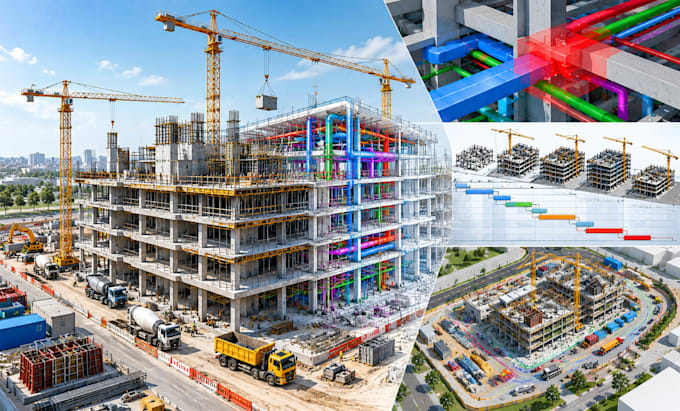
Need a clear construction sequence, coordinated BIM model, or time based project visualization?
I create professional 4D and 5D BIM deliverables for construction planning, coordination, scheduling, quantities, and project presentations. Depending on your scope, I can work with Revit models, Navisworks workflows, Synchro based sequencing, and multidisciplinary BIM coordination.
Services can include:
You will receive organized, clearly presented deliverables based on the information and files you provide. Package scope varies by model size, disciplines, schedule complexity, and output requirements.
Please review the packages and send your model, drawings, schedule, and preferred output before ordering if your project is complex.
My goal is to provide accurate, professional BIM visualization that helps you communicate construction plans clearly and efficiently.

Project scale:
Building
Building type:
Commercial
•
Office & workspace
•
Industrial
Material speciality:
Steel
•
Wood
Please inform the freelancer of any preferences or concerns regarding the use of AI tools in the completion and/or delivery of your order.
What do you need to start?
Please provide the BIM model, drawings, construction schedule or task list, and any specific sequencing or visualization requirements.
Which BIM software can you work with?
The service can be built around workflows involving Revit, Navisworks and Synchro, depending on the selected package and project requirements.
Can you create a 4D construction simulation?
Yes. I can link model elements with construction activities to visualize the planned construction sequence over time.
Do you provide 5D BIM?
Yes. The Premium package can include quantity and cost visualization where the required model and cost information are available.
Can you handle MEP coordination?
Yes, where the supplied architectural, structural and MEP models contain the information required for coordination and clash review.
Can you work with my existing BIM model?
Yes. Existing models can be used when they are provided in a workable format and contain sufficient information for the requested scope.
Do you provide a construction simulation video?
Yes. The applicable packages include an exported presentation ready simulation video.
Can you handle a large or complex project?
Yes, but large multidisciplinary projects may require a custom offer. Please send the project details before ordering so the scope can be assessed accurately.
Can you follow my construction schedule?
Yes. Provide your schedule, activity list, dates and relationships where available, and these can be incorporated into the appropriate 4D workflow.
Can I request revisions?
Yes. Each package includes a defined number of revisions. Additional revisions or major scope changes can be handled separately.