Browse categories
Explore
Fiverr Pro
English
$
USD
Architect In Custom Home Design, BIM, Drawing And Permit Documentation
Are you looking for professional Light Gauge Steel (LGS/CFSS) framing drawings, BIM modeling, or detailed construction documentation?
I provide Light Gauge Steel framing and Vertex BD drafting services for residential, commercial, prefab and modular projects.
I work from your architectural drawings, sketches, PDFs, CAD files, specifications or other project information and develop the agreed framing documentation in a clear and organized format.
My services can include:
Vertex BD is particularly suited to cold formed/light gauge steel construction, including prefab, modular, residential and commercial applications.
Before ordering, please send your project drawings and requirements so I can confirm the scope, deliverables, complexity and turnaround time.
Looking forward to work with you on your project!
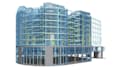
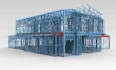
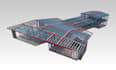

_qmr1ft.jpg)
Project scale:
Building
Building type:
Residential
•
Commercial
•
Office & workspace
Material speciality:
Concrete
•
Steel
Please inform the freelancer of any preferences or concerns regarding the use of AI tools in the completion and/or delivery of your order.
What do you need to start my project?
I need your architectural drawings, dimensions, project requirements, specifications, preferred framing system, and any available structural information.
Can you work from PDF drawings?
Yes. I can work from PDFs, CAD drawings, sketches, architectural plans and other project information, provided the information is sufficiently clear for the agreed scope.
Do you use Vertex BD?
Yes. Vertex BD is my primary software for applicable light gauge/cold formed steel framing and BIM work.
Can you create complete LGS framing drawings?
Yes, depending on the project scope. I can prepare agreed framing plans, elevations, sections, details, panel layouts and related documentation.
Can you model residential and commercial projects?
Yes. I can work on suitable residential, commercial, prefab and modular LGS/CFSS projects.
Can you revise existing drawings?
Yes. Send the existing files and explain the required changes before ordering so I can confirm the scope
Can you provide DWG/PDF files?
Yes, where applicable. Exact file formats should be confirmed before ordering.
Can you handle urgent projects?
Potentially. Please contact me first with the project scope and deadline so I can confirm availability.


