Browse categories
Explore
Fiverr Pro
English
$
USD




Hello, Welcome to my gig!
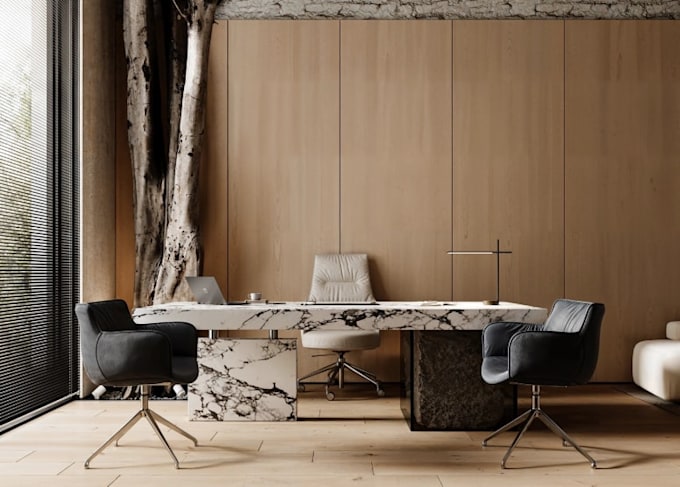
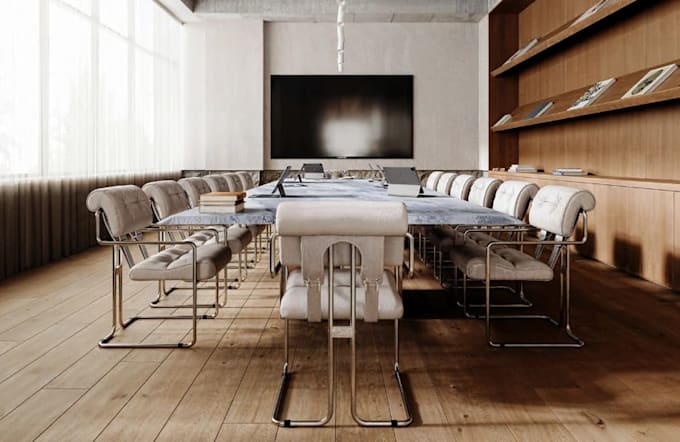
Are you looking to transform your office or commercial space into a modern, elegant, and highly functional environment with stunning 3D visuals? You're in the right place.
I specialize in creating photorealistic 3D interior designs for corporate spaces, boardrooms, meeting rooms, co-working areas, and executive offices. My goal is to deliver clean, modern, and premium designs that elevate your project and match real-world architectural standards.
Using AutoCAD, 3ds Max, Sketchup, V-Ray, SketchUp, Lumion, Corona, and Revit, I create high-end renders that highlight materials, lighting, furniture layout, and overall aesthetics making your concept look truly professional.
What You Will Get
Lets create a clean, modern, and impressive 3D visualization for your space. Feel free to contact me Before placing order to get started!
Fiverr does not screen freelancers in this category. Please verify qualifications and discuss requirements with the freelancer before ordering, including any preferences regarding the use of AI tools.
Professional 3d artist and architectural designer
Languages
What do I need to get started?
You can provide a floor plan, sketch, measurements, or reference images. If you don’t have any, I can still work based on your concept or inspiration.
Can you match a specific interior style?
Yes. Whether modern, minimalist, luxury, corporate, or custom style, I can design according to your preferred look.
Will I get photorealistic renders?
Yes, all final outputs are delivered in high-quality 4K–8K photorealistic rendering.
Can you revise the design if needed?
Absolutely. Each package includes Unlimited revisions to make sure the final result matches your expectations.
Do you handle large commercial projects?
Yes, I can design full office floors, co-working spaces, corporate lobbies, and commercial environments.
Which software do you use?
I use AutoCAD, 3ds Max, SketchUp, Corona, V-Ray, Lumion, Corona, and Revit for professional-quality results.
Can I request custom offers?
Yes, if your project is unique or bigger than the listed packages, just message me and I’ll create a custom offer tailored to your needs.