Browse categories
Explore
Fiverr Pro
English
$
USD

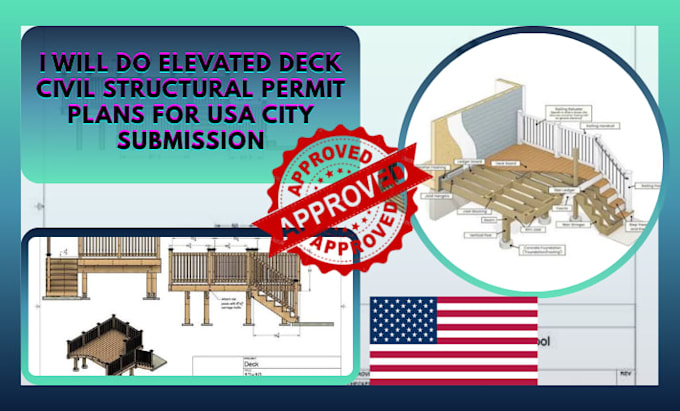
Professional elevated deck civil and structural permit plans stamped for USA city submission and approval.
I provide complete, code compliant structural engineering drawings for elevated decks designed to meet IRC standards and local jurisdictional requirements. Plans are prepared for seamless review and approval by city building departments across the United States.
Deliverables include:
All designs account for height, span, snow/wind loads, and site specific conditions. Plan check revisions are included to address reviewer comments efficiently.
Please provide your project location, deck dimensions, height above grade, and any existing architectural drawings prior to ordering so the scope can be accurately confirmed.
Please inform the freelancer of any preferences or concerns regarding the use of AI tools in the completion and/or delivery of your order.
Licensed PE For Architectural, Civil And Structural Engineering Expert
Languages
