Browse categories
Explore
Fiverr Pro
English
$
USD

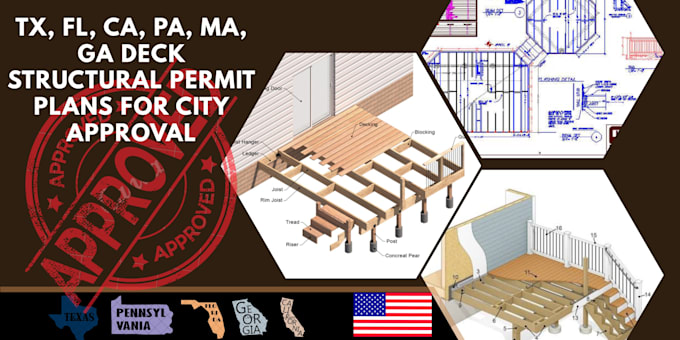
Do you need professional deck structural permit plans for fast city approval?
I provide detailed, code compliant structural drawings for new decks, deck additions, covered decks, porches, patios, pergolas, and elevated outdoor structures. My plans are prepared to meet local permitting requirements and are suitable for residential and light commercial projects.
My services include structural framing plans, foundation and footing layouts, beam and joist details, connection details, construction drawings, permit-ready documentation, and revisions when required. I work on projects across TX, FL, CA, PA, MA, GA, and can adapt drawings to your local building requirements.
Why choose me?
Send your sketch, dimensions, survey, or architectural plans, and I'll help prepare reliable structural permit drawings for your deck project.
Looking forward to work with you!!
Please inform the freelancer of any preferences or concerns regarding the use of AI tools in the completion and/or delivery of your order.
Structural Permit Plan Design Expert
Languages
