Browse categories
Explore
Fiverr Pro
English
$
USD

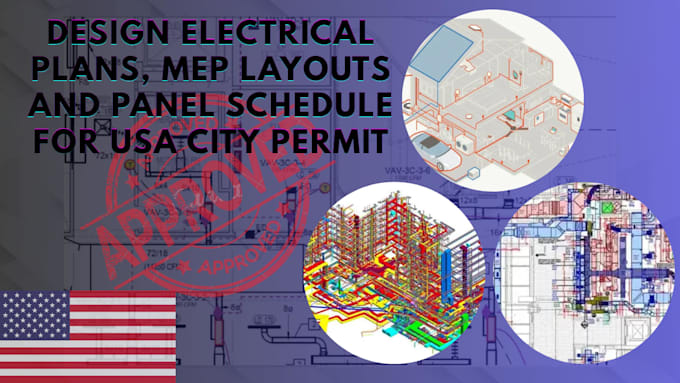

Are you looking for professional USA electrical plans, MEP layouts, and permit ready drawings for city approval? Look no further!
I provide accurate electrical design solutions for residential, commercial, and industrial projects following applicable building codes and permit requirements.
My services include electrical floor plans, power layouts, lighting plans, panel schedules, load calculations, single line diagrams (SLD), circuit layouts, and complete AutoCAD electrical drawings. I create clear construction documents that help contractors, architects, engineers, and property owners achieve a smooth permit submission process.
I specialize in preparing:
Whether you need plans for a new construction project, renovation, remodel, tenant improvement, or upgrade, I can deliver detailed drawings suitable for city review and smooth approval.
Contact me to discuss your electrical plan requirements before placing order to receive a reliable permit ready documentation package.
Please inform the freelancer of any preferences or concerns regarding the use of AI tools in the completion and/or delivery of your order.
Licensed Electrical and MEP Permit Plan Designer
Languages
