Browse categories
Explore
Fiverr Pro
English
$
USD

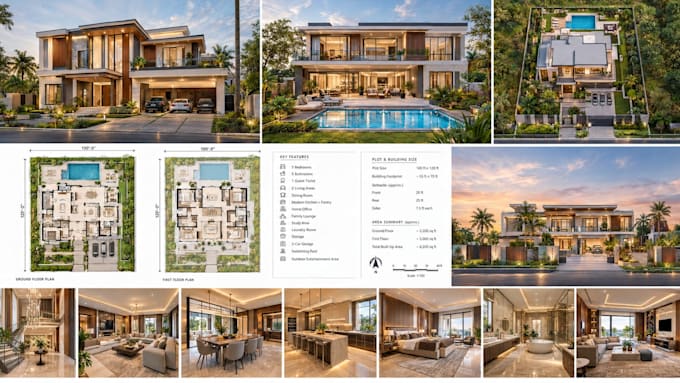
Create professional visuals with 3D floor plan design, 3D floor plan rendering, Isometric 3D floor plan, and Cutaway 3D floor plan solutions.
Projects can include Furnished 3D floor plan, Photorealistic 3D floor plan, Real-estate 3D floor plan, Interactive-style 3D floor plan, and 2D-to-3D floor plan conversion from your source plan.
My 3D floor plan design delivers clear layouts, while 3D floor plan rendering adds depth and visual clarity.
An Isometric 3D floor plan or Cutaway 3D floor plan presents spaces from an angle.
Furnished 3D floor plan and Colored 3D floor plan help show room function, furniture, finishes, and circulation.
Photorealistic 3D floor plan and Real-estate 3D floor plan visuals support property presentation.
Interactive-style 3D floor plan and 2D-to-3D floor plan conversion turn existing plans into detailed visual outputs.
You receive 3D floor plan design, 3D floor plan rendering, Isometric 3D floor plan, Cutaway 3D floor plan, Furnished 3D floor plan, Colored 3D floor plan, Photorealistic 3D floor plan, Real-estate 3D floor plan, Interactive-style 3D floor plan, and 2D-to-3D floor plan conversion services for professional presentation.
Fiverr does not screen freelancers in this category. Please verify qualifications and discuss requirements with the freelancer before ordering, including any preferences regarding the use of AI tools.
Architectural Designer, 2D Floor Plans, 3D Floor Plans, Interior, Exterior
Languages
What is included in your 3D floor plan design service?
My 3D floor plan design service can include 3D floor plan rendering, Furnished 3D floor plan, Colored 3D floor plan, and professional architectural presentation based on your requirements.
Can you convert my existing 2D drawing into 3D?
Yes. My 2D-to-3D floor plan conversion service transforms your existing 2D floor plan into a detailed 3D floor plan design with clear rooms, furniture, walls, doors, and circulation.
Do you provide Isometric 3D floor plan designs?
Yes. I create Isometric 3D floor plan visuals that clearly show the arrangement, proportions, furniture, and overall spatial relationship of your rooms.
Can you create a Furnished 3D floor plan?
Yes. A Furnished 3D floor plan can include beds, sofas, tables, wardrobes, kitchen units, bathroom fixtures, and other furniture based on your floor plan.
Do you offer Photorealistic 3D floor plan rendering?
Yes. Photorealistic 3D floor plan rendering can include realistic materials, lighting, furniture, textures, and finishes for professional property presentation.
What is a Cutaway 3D floor plan?
A Cutaway 3D floor plan shows the interior arrangement of a property from a raised or sectioned viewpoint, making rooms and spaces easier to understand visually.
Can I use a Real-estate 3D floor plan for property marketing?
Yes. A Real-estate 3D floor plan can be prepared for property listings, marketing materials, presentations, brochures, websites, and other real-estate purposes.
Do you create Colored 3D floor plan presentations?
Yes. My Colored 3D floor plan service uses visual differentiation for rooms, furniture, flooring, walls, and other architectural elements to improve readability.
What is an Interactive-style 3D floor plan?
An Interactive-style 3D floor plan is designed with a presentation approach that gives viewers a clear visual understanding of rooms, furniture, circulation, and spatial organization.
What files do you need to start the project?
You can provide a 2D floor plan, sketch, PDF, image, CAD drawing, dimensions, or reference design. I can then create the required 3D floor plan design, 3D floor plan rendering, or 2D-to-3D floor plan conversion.
