Browse categories
Explore
Fiverr Pro
English
$
USD



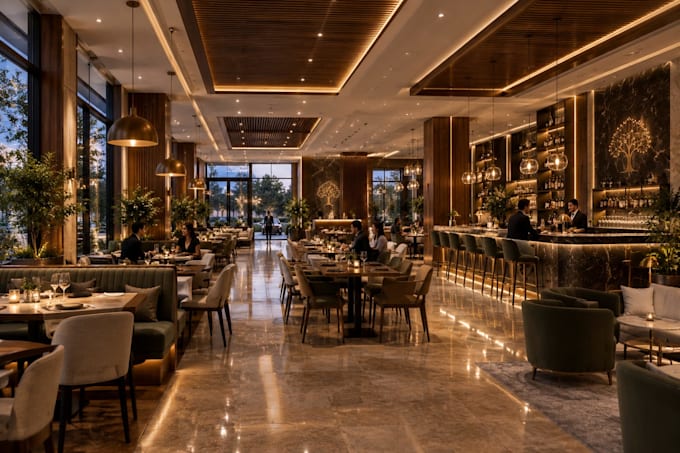
I will create a professional 3D restaurant design tailored to your concept, space, brand and customer experience.
Whether you are planning a modern restaurant, fine-dining space, café, family restaurant, fast-food venue, lounge or restaurant with outdoor dining, I can develop the interior layout around your requirements.
Your project can include the entrance and reception, waiting area, main dining area, private or VIP dining, bar/lounge, kitchen, food preparation, cooking area, service station, dishwashing, dry or cold storage, guest restrooms, staff areas, takeaway counter, buffet area, childrens area, terrace or garden dining.
I can work from sketches, floor plans, measurements, reference images, ideas or an existing space.
The 3D restaurant design can include furniture, materials, lighting, colors, finishes and equipment placement.
I can also create a clear restaurant floor plan and 3D visualization to show how the spaces connect.
Send your dimensions, drawings, references and preferred style, and tell me which restaurant spaces you need.
I will turn your requirements into a coordinated 3D restaurant design focused on practical layout and attractive presentation.
Fiverr does not screen freelancers in this category. Please verify qualifications and discuss requirements with the freelancer before ordering, including any preferences regarding the use of AI tools.
Architectural Designer, 2D Floor Plans, 3D Floor Plans, Interior, Exterior
Languages
What does your 3D restaurant design service include?
I can develop the restaurant interior layout, dining areas, kitchen, bar/lounge, furniture, lighting, materials, finishes and other spaces based on your requirements.
Can you design different types of restaurants?
Yes. I can work on modern restaurants, fine-dining restaurants, cafés, family restaurants, fast-food venues, lounges and restaurants with outdoor dining.
What restaurant spaces can you include?
The design can include reception, waiting area, dining areas, VIP or private dining, kitchen, food preparation, cooking area, service station, storage, restrooms, takeaway and outdoor dining.
Can you create a restaurant floor plan?
Yes. I can organize the restaurant floor plan to show the relationship between customer areas, kitchen/service spaces, circulation and other required rooms.
Can you design the kitchen area?
Yes. The kitchen can include food preparation, cooking, dishwashing, storage and service areas according to the information and requirements you provide.
Can you include a bar or lounge?
Yes. A bar/lounge can be integrated into the restaurant design with appropriate seating, counters, circulation, lighting and visual separation where required.
Can you design outdoor restaurant spaces?
Yes. I can include a terrace, garden dining area or other outdoor restaurant space as part of the overall 3D restaurant design.
What do I need to provide before starting?
You can send your dimensions, existing floor plan, sketch, reference images, preferred style, furniture ideas, number of seats and the restaurant spaces you require.
Can you work with an existing restaurant layout?
Yes. You can provide an existing floor plan or space, and I can develop the requested 3D restaurant design while following your stated requirements and design direction.
How do I get started?
Send me your restaurant dimensions, drawings or ideas and explain the spaces you need. I will review the requirements and develop the appropriate design scope for your project.