Browse categories
Explore
Fiverr Pro
English
$
USD


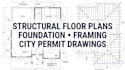
Hello welcome to my gig, do you Need accurate structural drawings for your city permit or construction project?
I will create detailed structural floor plans, foundation plans, and framing plans for residential and commercial projects.
I can work from your architectural drawings, existing plans, sketches, or project requirements to develop clear and organized structural documentation.
Services include:
I can assist with new construction, house additions, ADUs, garages, remodels, and other residential or commercial projects requiring structural documentation.
Send your architectural plans, project location, dimensions, scope of work, and any city comments or permit requirements. I will review the information and confirm the appropriate scope and deliverables before starting.
Note: Where engineering calculations, seals are required, these can be provided
Fiverr does not screen freelancers in this category. Please verify qualifications and discuss requirements with the freelancer before ordering, including any preferences regarding the use of AI tools.
Civil and Structural Engineer
Languages
