Browse categories
Explore
Fiverr Pro
English
$
USD



_gdogbp.jpg)
Hello Everyone,
I'm Arch. Roksana, I am an Architect .
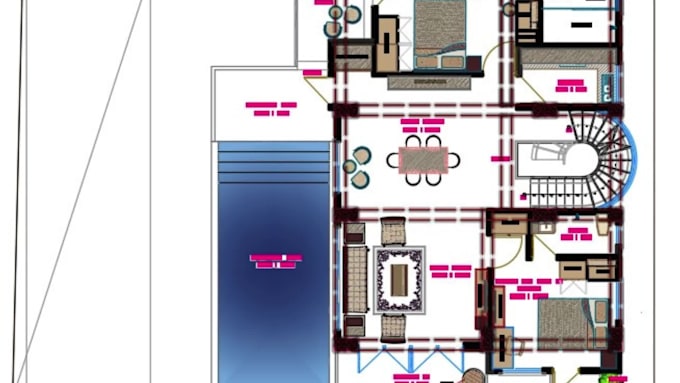
In this gig, I will provide you with architectural drawings, 2D 3D floor plans, and house designs with proper detailing & redraw.
My services include fast professional and detailed CAD drafting for all types of drawings, such as: (Different Prices for each plan)
I will create a custom offer for the entire set of architectural drawings to fit your specific needs and budget.
Why me and Additional Services:
Experienced draftsman with a proven track record.
100% Customer Satisfaction
Post Delivery Customer Care Services
Delivery format: PDF, JPEG, DWG
Converting old files / hand-drawn sketches into CAD.
Please visit FAQs section for details and workflow
Please text me or schedule a Zoom conversation before making an order.
Please reach out to me if you have any questions, or want to see some work samples.
Best - Arch. Roksana
Fiverr does not screen freelancers in this category. Please verify qualifications and discuss requirements with the freelancer before ordering, including any preferences regarding the use of AI tools.
Languages
What do I need to get started?
The best way to provide your requirements or ideas is through PDF, hand-drawn sketches, images, and Google links with instructions for me on them. You can also send me images, old PDF, Scaned images, sketches or something related to the project.
What is the typical turnaround time for a project?
The turnaround time depends on the project's complexity and scope. After our initial consultation, I will provide a timeline estimate tailored to your specific needs
Can you design my project from hand-made sketch?
Yes, I can draw 2D floor plan, house plan from manual drawings, PDFs, Images, site area dimensions, hand-drawn sketches to blueprints. I will also redraw your old blueprints to make any changes.
What is your process for working with clients on Fiverr? (Work flow)
Once we have agreed on the terms, I'll start working on some initial designs and send them over to you for your feedback / comments. After receiving this comment, I will start on the final deliverable PDF.