Browse categories
Explore
Fiverr Pro
English
$
USD
Architectural and Structural Drawing Expert, Permit Plan Specialist
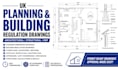
Looking for reliable UK planning permission drawings or building regulation drawings for your property project? I can help you turn your ideas, sketches or existing information into clear, professional architectural drawings suitable for planning and construction purposes. I provide existing and proposed floor plans, elevations, sections, site plans, block plans and location plans.
My experience covers single and double-storey extensions, wrap-around extensions, loft conversions, garage conversions, new dwelling houses, home renovations, internal alterations, outbuildings, basement projects and dropped kerbs. I also provide structural drawings, foundation plans and structural calculations where required for Building Regulations.
Every project is handled with attention to detail, practical layouts and professional documentation. Whether you need architectural plans for planning permission or detailed building regulation drawings for approval, Ill work with your requirements and help you prepare the right drawing package. Contact me before ordering so we can discuss your project.

Project scale:
Building
Building type:
Residential
•
Commercial
•
Infrastructure
Material speciality:
Concrete
•
Steel
Please inform the freelancer of any preferences or concerns regarding the use of AI tools in the completion and/or delivery of your order.
