Browse categories
Explore
Fiverr Pro
English
$
USD

_yfqwim.jpg)

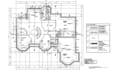
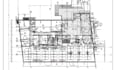
Need professional building permit and construction drawings for your residential or commercial project? I create accurate architectural drawing packages tailored to your project requirements and local specifications.
Services include:
Perfect for:
Whether you're planning a new build, renovation, addition, or remodeling project, I'll prepare clear, well organized drawings to support your construction and permit application process.
Why work with me?
Please Note: Permit approval is determined by your local building authority. Contact me before ordering so I can review your project requirements and recommend the best package.
Fiverr does not screen freelancers in this category. Please verify qualifications and discuss requirements with the freelancer before ordering, including any preferences regarding the use of AI tools.
Bringing architectural ideas to life with floor plans, interior and exterior
Languages
Will these drawings guarantee permit approval?
No. Permit approval depends on your local building authority and applicable regulations. I prepare professional drawing packages based on the information and requirements you provide.
Can you redesign my existing floor plan?
Yes. I can modify, improve, or redesign existing layouts while maintaining functionality and meeting your project goals.
What file formats do you provide?
PDF, DWG, and source files. Additional formats can be discussed before the order begins.
Can you work with international projects?
Yes. I can prepare drawing packages using the standards, dimensions, and requirements you provide for projects worldwide.
Should I contact you before ordering?
Yes. Every project is different, and discussing your requirements beforehand helps ensure the correct package and delivery timeline.
| (1) | ||
| (0) | ||
| (0) | ||
| (0) | ||
| (0) |
sergebeauchamp

Poland
Very good work, would recommend.
$800-$1,000
Price
9 days
Duration
| (1) | ||
| (0) | ||
| (0) | ||
| (0) | ||
| (0) |
sergebeauchamp
Poland
Very good work, would recommend.
$800-$1,000
Price
9 days
Duration


