Browse categories
Explore
Fiverr Pro
English
$
USD
Level 1
_hyzskg.jpg)
_i3dnkd.jpg)
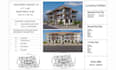
Are you planning an apartment building, duplex, townhouse development, or multifamily residential project?
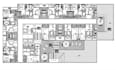
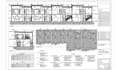
I will prepare professional architectural construction drawings tailored to your project requirements, helping you communicate your design clearly and coordinate the next stages of development.
MY SERVICES INCLUDE:
WHY WORK WITH ME?
PROJECT TYPES:
Duplexes, townhouses, apartment buildings, small multifamily developments, and residential extensions.
Please contact me before ordering with your existing drawings, building size, number of units, number of floors, location, and required deliverables.
Let's develop a clear, drawing set for your project.
Fiverr does not screen freelancers in this category. Please verify qualifications and discuss requirements with the freelancer before ordering, including any preferences regarding the use of AI tools.
Bringing architectural ideas to life with floor plans, interior and exterior
Level 1
Languages
What types of multifamily projects do you work on?
I work on defined architectural drawing scopes for duplexes, townhouses, apartment buildings, and small multifamily residential developments.
Can you work from existing plans or sketches?
Yes. Please send your available drawings, sketches, dimensions, and project requirements so I can review the scope before starting.
Do you provide editable CAD files?
PDF and editable DWG files can be included when specified in the selected package or custom offer. Confirm any required source file format before ordering.
Can you handle large apartment projects?
Larger projects can be considered through custom offers after reviewing the building size, number of units, drawing requirements, and delivery schedule.
Are the drawings guaranteed to be approved by my local authority?
Approval depends on local regulations and the reviewing authority. Please confirm local requirements before ordering. Engineering, certification, and professional stamping must be handled by appropriately qualified professionals where required.
Can you make revisions?
Yes. Each package includes the stated number of revisions for changes within the agreed project scope. New requirements or major design changes may require an additional quote.


