Browse categories
Explore
Fiverr Pro
English
$
USD



_dp9pin.jpg)
Need a professional infrastructure planning, site development, or master plan for your project?
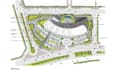
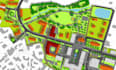
I will create clear, organized, and presentation ready 2D planning drawings tailored to your requirements and available site information.
My services include:
You will receive accurate layouts with clear dimensions, annotations, graphic enhancements, and well organized layout sheets that make your project easy to understand and present.
What I can provide:
I work from your site plan, survey, sketch, PDF, CAD file, dimensions, or project brief and can adapt the drawings to your specific requirements.
Please contact me before ordering.
Fiverr does not screen freelancers in this category. Please verify qualifications and discuss requirements with the freelancer before ordering, including any preferences regarding the use of AI tools.
Bringing architectural ideas to life with floor plans, interior and exterior
Languages
What information do you need to start?
I normally need a site plan, survey, sketch, dimensions, CAD/PDF drawing, or other available project information together with your requirements.
Can you work from a hand sketch or PDF?
Yes. I can use clear sketches, PDFs, images, CAD files, surveys, and other reference information as the basis for the planning work.
Do you provide editable CAD files?
Yes, editable source files are included in the Standard and Premium packages.
Can you design residential subdivision layouts?
Yes. I can create residential site layouts, plot arrangements, access/circulation layouts and master planning drawings based on your supplied requirements.
Can you create commercial site development plans?
Yes. I can prepare planning layouts for suitable commercial projects, including building placement, access, parking and circulation.
Can you handle a larger project?
Yes. Larger or more complex projects can be discussed before ordering so I can provide an appropriate custom offer.
Can you follow a specific local planning requirement?
Yes, when you provide the applicable requirements, guidelines, dimensions, or reference information. Compliance should be reviewed and certified by the appropriate local professional or authority when required.


