Browse categories
Explore
Fiverr Pro
English
$
USD
INTERIOR OR EXTERIOR DESIGN WITH 3D ARCHITECTURAL VISUALIZATION
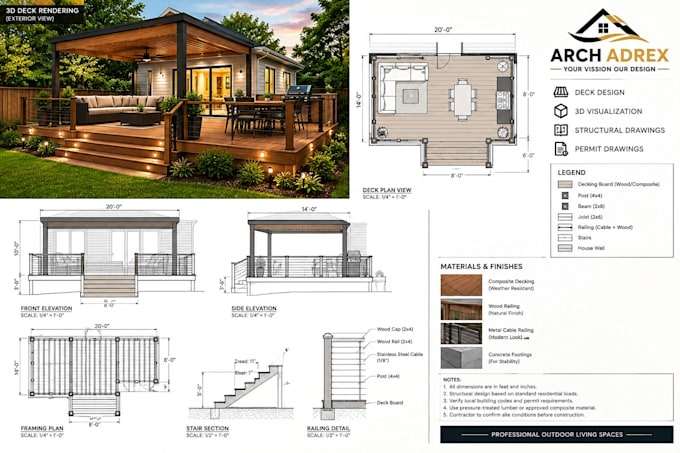
I WILL DO 3D BACKYARD DESIGN, PERGOLA, DECK, PATIO AND PROVIDE STRUCTURAL PERMIT DRAWINGS
Are you looking for 3D backyard, pergola, patio, deck layout project with detailed drawings?
Welcome to Arch Adrex!
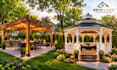
I provide backyard and outdoor space solutions, including 3D backyard visualization, pergola, patio, deck, and gazebo projects.
I can transform your ideas, sketches, measurements, photos, or existing plans into a clear and professional 3D landscape or 3D landscape design visualization.
What I can provide:
I can work from: Hand sketches, Existing drawings, Site measurements, Photos of your property, Reference images or your ideas and requirements
Please contact me before placing your order so I can review your project requirements and recommend the appropriate package
Let's turn your backyard idea into a professional outdoor space...

Project scale:
Building
Building type:
Residential
•
Commercial
•
Office & workspace
Material speciality:
Concrete
•
Wood
Please inform the freelancer of any preferences or concerns regarding the use of AI tools in the completion and/or delivery of your order.
1. What do you need from me to start the project?
Please provide your backyard measurements, sketches, existing plans, photos, or reference images. Any specific requirements for the pergola, patio, deck, materials, or layout are also helpful.
2. Can you design a complete backyard with pergola, patio and deck?
Yes. I can create a complete 3D backyard design including pergolas, patios, decks, outdoor seating areas, landscaping, and other outdoor features.
3. Can you provide structural and permit drawings?
Yes. I can provide structural drawings and permit drawing documentation according to the agreed project scope and information provided. Professional engineering approval, stamping, or certification is not included unless specifically agreed.
4. Can you work from my existing sketch or drawing?
Yes. You can send a hand sketch, architectural plan, measurements, site photos, or existing drawings, and I can develop the project into a professional 3D design and drawing set.
5. Can I request changes to the design?
Yes. Revisions are included according to the package you select. Major changes or a completely new design after approval may require an additional fee.