Browse categories
Explore
Fiverr Pro
English
$
USD


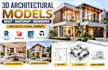
Do you have architectural plans, sketches, or an existing building that you want transformed into a detailed 3D model? I help homeowners, architects, contractors, builders, and developers create professional 3D architectural models, Revit models, SketchUp models, exterior renderings, and architectural visualization.
My services include:
I work from floor plans, elevations, sections, sketches, PDFs, CAD files, or reference images and turn them into clear, detailed 3D representations for design development, presentation, client review, and project planning.
You will receive clean models, realistic visualizations, and professional presentation images based on your project requirements.
Please send your drawings, sketches, dimensions, reference images, or project details before ordering.
Lets transform your architectural ideas into a detailed 3D model and professional visual presentation. MESSAGE NOW.
Fiverr does not screen freelancers in this category. Please verify qualifications and discuss requirements with the freelancer before ordering, including any preferences regarding the use of AI tools.
Architectural Planning Specialist, Blueprints, CAD and Permit Documentation
Languages
