Browse categories
Explore
Fiverr Pro
English
$
USD

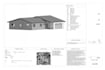


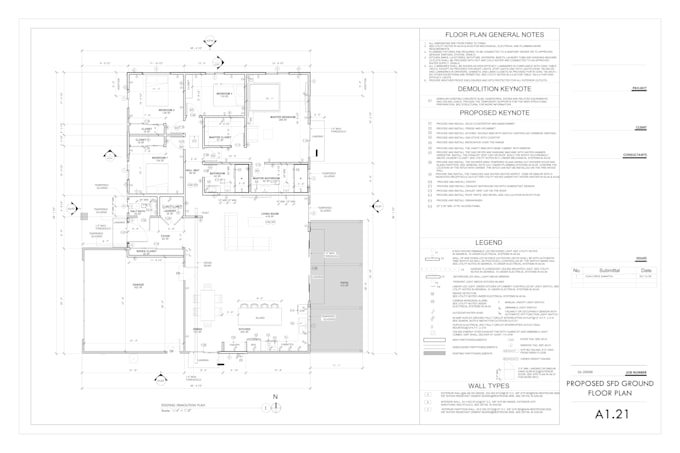
Need accurate, permit-ready construction drawings? I produce full Revit-based drawing sets: floor plans, elevations, sections, and detail sheets built precisely to your architect's or engineer's design intent and formatted for permit submission.
With 7 years of BIM/Revit experience on US and Canadian residential and commercial projects, I specialize in turning approved designs into clean, code-formatted drawing sets ready for plan check no design work, no code calculations, just accurate, submission-ready documentation.
What I Offer:
Note: I produce drawing sets from your architect's/engineer's finalized design. I don't provide architectural design services or code compliance calculations.
Let's get your drawing set done right, on time.
Fiverr does not screen freelancers in this category. Please verify qualifications and discuss requirements with the freelancer before ordering, including any preferences regarding the use of AI tools.
BIM Architect , Permit Ready Construction Drawings for US and Canada
Languages
What file formats do you deliver?
Revit (.rvt) and PDF, plus DWG on request.
Can you work from hand sketches?
Yes, send sketches or reference photos and I'll model from those.