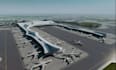
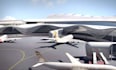
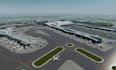
I will 2d, 3d airport design, amusement park, 2d layout, airport signage and remodeling

A
archsarkah
A
archsarkah
Archsarkah A

About this gig

Hello,


Are you looking for professional 3D airport visualization, amusement park design, or detailed 2D layouts?


I provide high-quality design solutions for airports, entertainment spaces, and architectural projects, focusing on realism, clarity, and creativity.


My Services Include:


3D Airport Visualization

  • Runway & taxiway layout planning
  • Airport signage rendering (wayfinding, boards, markings)
  • Terminal design (interior & exterior)
  • Airport remodeling and realistic renders


Amusement Park Design

  • 3D theme park & ride layouts
  • Park master planning
  • Attraction placement & visualization
  • Creative concept development


2D & Planning Services

  • 2D layouts and site plans
  • Floor plans and 2D/3D concepts
  • Space planning & optimization
  • What You Will Get:
  • High-quality 3D models
  • Realistic render images
  • Clean and professional 2D layouts
  • Creative and functional design solutions
  • Fast and reliable communication


I use professional tools such as 3ds Max and advanced rendering techniques to deliver visually stunning and high-quality results.


Important Note: Please contact me before placing an order so we can discuss your project requirements and ensure the best possible outcome.


Delivery style preference

Please inform the freelancer of any preferences or concerns regarding the use of AI tools in the completion and/or delivery of your order.

Get to know Archsarkah A

Archsarkah A

Bringing Your Spaces to Life with Realistic 3D Designs

  • FromItaly
  • Member sinceNov 2025
  • Avg. response time2 hours
  • Languages

    English
Bring your architectural vision to life with high-quality 3D interior and exterior designs for residential, commercial, and retail spaces. I specialize in creating realistic, functional, and visually appealing layouts, including shops, cafes, offices, apartments, and houses. My services include floor planning, material and lighting selection, façade design, décor concepts, and photorealistic 3D renders. You’ll receive: • Custom 3D interior + exterior designs • High-resolution photorealistic renders • Functional layouts and space planning • Revisions for refinement