Browse categories
Explore
Fiverr Pro
English
$
USD

Level 2


Gig Summary
Are you looking for professional, permit-ready architectural construction drawings for your building project?
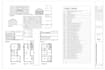
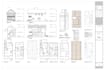
I specialize in creating full-set architectural construction drawings in AutoCAD, designed to meet city and building department requirements. Whether you need a residential home, addition, or commercial building, Ill help you navigate the permit process with clarity and precision.
What You'll Get (Typical Full-Set Deliverables):
Why Choose Me?
Extra Services (Gig Extras):
I'm committed to delivering professional-quality plans that help you get your permit approved smoothly.
Ready to start? Click the Order Now button or message me with your lot and building dimensions Lets make your dream building a reality.
Note- The Gig price is for per drawing.
Fiverr does not screen freelancers in this category. Please verify qualifications and discuss requirements with the freelancer before ordering, including any preferences regarding the use of AI tools.
High quality work, until buyer satisfaction
Level 2
Languages
What if my project bigger than 5000 square feet?
Well. I can do the large-size project also. Contact me to get what if the project is bigger than 5000 square feet the best price.
I need a complete set of drawings. Can I get a discount?
Yes, sometimes discounts are available, but not always. It depends on the situation and timing. To know if there are any discounts available for your project, please get in touch in your inbox.
What information do you need from me to start?
I need your lot dimensions, building footprint, number of floors, any reference sketches, and local zoning / setback rules if available.
What file formats will I receive?
You will receive both DWG (AutoCAD) files and PDF versions of all the drawings.
Can you make revisions?
Yes — I include 3 revisions within the agreed scope, so you get exactly what you need for permit submission.
Do you help with structural or MEP drawings?
I can provide basic structural layouts or framing plans and MEP as a gig extra.
Will the drawings meet city’s permit requirements?
Yes — I design permit-ready drawings based on typical building department standards, but you’ll need to share your city’s specific code or checklist if possible.
| (68) | ||
| (4) | ||
| (3) | ||
| (0) | ||
| (1) |
marianellaca322

United States
I was told the project would take 6 days to complete and it took twice as much and it is not complete, I am missing all the Architectural Standard details and that is the main reason i requested this order. I also missed the city and client deadline. Overall this was a terrible experience.
$400-$600
Price
2 weeks
Duration

caienli
Repeat Client
United States
Great job.thx
$200-$400
Price
5 days
Duration
caienli
Repeat Client
United States
Always great.thx
$200-$400
Price
5 days
Duration
caienli
Repeat Client
United States
Great work as usual.thank you. The best pro
$400-$600
Price
11 days
Duration

Seller's Response
joshwright1980
Repeat Client
United States
Great working with ArchSquad for the second time. I will use them again in the future.
$200-$400
Price
3 weeks
Duration

| (68) | ||
| (4) | ||
| (3) | ||
| (0) | ||
| (1) |
marianellaca322
United States
I was told the project would take 6 days to complete and it took twice as much and it is not complete, I am missing all the Architectural Standard details and that is the main reason i requested this order. I also missed the city and client deadline. Overall this was a terrible experience.
$400-$600
Price
2 weeks
Duration
caienli
Repeat Client
United States
Great job.thx
$200-$400
Price
5 days
Duration
caienli
Repeat Client
United States
Always great.thx
$200-$400
Price
5 days
Duration
caienli
Repeat Client
United States
Great work as usual.thank you. The best pro
$400-$600
Price
11 days
Duration
Seller's Response
joshwright1980
Repeat Client
United States
Great working with ArchSquad for the second time. I will use them again in the future.
$200-$400
Price
3 weeks
Duration


