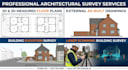
I will create measured building survey, floor plans, and external elevation drawings

A
archsurvey_uk
A
archsurvey_uk
Sam

About this gig

Looking for accurate, professional UK-compliant measured building surveys and CAD drawings? You are in the right place!

I specialize in transforming survey data, hand sketches, point clouds, or property photos into precise 2D CAD architectural drawings ready for planning permission and building control.


Services Offered:


  • Measured Building Survey & Desktop Building Survey
  • Measured Floor Plans (2D CAD & PDF)
  • External Elevations Drawings & Street Scene Elevation Survey
  • Internal Elevations Drawings & Reflected Ceiling Plans (RCP Survey)
  • As-Built Floor Plans & As-Constructed Drawings


Why Choose This Service?

  • High-precision CAD drafting in AutoCAD (.DWG & .PDF formats)
  • Aligned with UK local authority planning standards
  • Fast turnaround and reliable communication


Whether you need a quick desktop survey or a complete architectural survey package with floor plans, elevations, and RCPs, I deliver presentation-ready drawings tailored to your exact needs.


Note: Please message me before placing an order to discuss your project scope!

Service verification and delivery style preference

Fiverr does not screen freelancers in this category. Please verify qualifications and discuss requirements with the freelancer before ordering, including any preferences regarding the use of AI tools.

Get to know Sam

Sam

Measured Building surveyor

  • FromUnited Kingdom
  • Member sinceAug 2026
  • Avg. response time1 hour
  • Languages

    English
Welcome! I am a professional architectural CAD designer specializing in UK-compliant measured building surveys. I help architects, property developers, and homeowners convert survey data, sketches, and point clouds into precise, submission-ready 2D CAD drawings and 3D models. Services Offered: • Measured Floor Plans & As-Built Drawings • External & Internal Elevation Surveys • Reflected Ceiling Plans (RCP) & Street Scenes I deliver high-precision AutoCAD (.DWG) and PDF files tailored to UK planning standards. Let’s discuss your project today!

Related tags