Browse categories
Explore
Fiverr Pro
English
$
USD

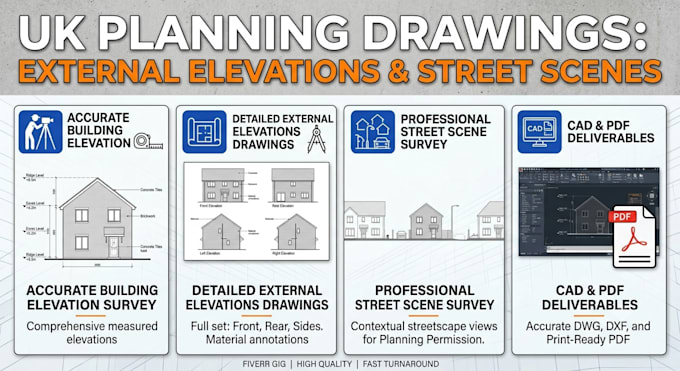
Need accurate building elevation surveys and street scene drawings for your UK planning permission application? I deliver high-quality, professional 2D CAD drawings tailored to meet local authority submission standards.
Whether you are extending a terraced house, altering a commercial facade, or submitting planning drawings, I convert photos, sketches, or point cloud data into crisp architectural drawings
What This Gig Includes:
Why Work With Me?
Note: Please send a message with your project details before placing an order to confirm turnaround times!
Fiverr does not screen freelancers in this category. Please verify qualifications and discuss requirements with the freelancer before ordering, including any preferences regarding the use of AI tools.
Measured Building surveyor
Languages
