Browse categories
English
$
USD
Connect to your AI

Level 2
Welcome!
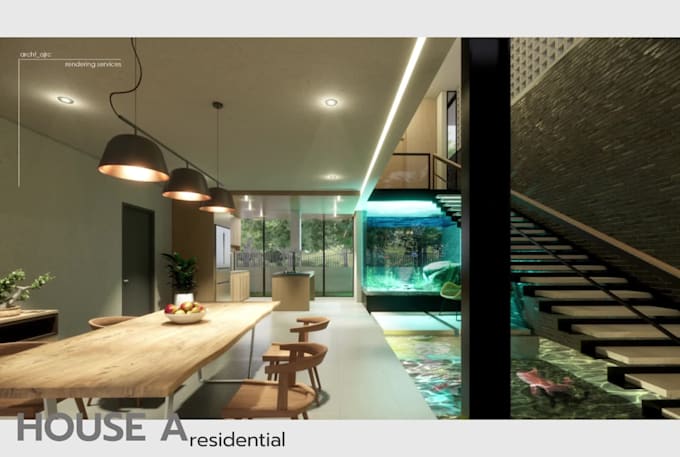
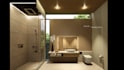
I am Arvin, an architect offering 3d modeling and interior rendering services to visualize your bedroom, living room, bathroom, kitchen, office, etc.
Thank you for showing interest in my gig!
I provide artistic/realistic images of the space I am given.
My workflow goes:
I will need:
Please discuss this with me before placing the order to confirm the scope of work.
I will serve you to the best of my ability.
Fiverr does not screen freelancers in this category. Please verify qualifications and discuss requirements with the freelancer before ordering, including any preferences regarding the use of AI tools.
Architect and 3D Visual Artist
Level 2
Languages
Mercer

Nateskin
Aurélien

Good Seoul
Do you have a full list of the requirements?
Yes, I can send it to you so we both will have a clear goal for the project and so I can work on your order right away.
Can you deliver my order faster or at an earlier date?
Please expect your order to be sent to you within the timeline stated on the package you ordered. I may sometimes send you the product earlier to allow time for some minor revisions if there are any.
What is the standard output resolution of the renders?
The standard output for the renderings is in UltraHD. Which is in a 16:9 aspect ratio with 3840x2160px. You may request a different aspect ratio with no extra charge as long as it is within the same number of pixels. If you do want a different aspect ratio, please request for it ahead of time.
What software do you use for 3D modeling and rendering?
I use SketchUp for 3D modeling while I use Enscape for the rendering itself. I post process for the final image with Photoshop.
How do we communicate throughout the project?
I would much prefer it if you were to message me here on Fiverr, since I try to always keep it open.
Can you work with a specific file format for the 2D floor plans and elevations?
CAD or PDF files with dimensions and even material callouts are preferred, but sketches with all the needed measurements can suffice if you don't have that.
What file formats will I receive?
The images can be in JPG, PNG, or PDF format. The default format will be in JPG for the best file size.