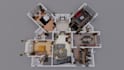
I will be your architect draftsman and interior exterior designer

A
archvision147
A
archvision147
Vista Arch

Level 1

About this gig

AUTOCAD DRAFTING COMMERCIAL ARCHITECTURAL PLAN ARCHITECT DRAFTSMAN 3D RENDERING


WELCOME TO MY PROFILE!


Are you looking for a professional and experienced ARCHITECT, DRAFTSMAN for your project?


I am here to help you create your perfect commercial architectural plan or commercial blueprint.

As a skilled draftsman, I have extensive experience in creating detailed and accurate architectural plans, blueprints, and elevations.


I specialized in both residential and commercial projects and have a strong understanding of building codes and regulations.


Whether you need a simple commercial architectural plan or a complex commercial design, I will deliver high-quality work that exceeds your expectations.


I WILL PROVIDE YOU:


  • commercial architectural plan
  • Autocad drafting
  • Foundation plan
  • Roof plan
  • Shop Drawings for site Execution
  • Electrical / Plumbing / HVAC Drawings
  • Elevation
  • Section
  • AutoCAD any 2D sketch drafting


Let me help bring your architectural vision to life with professional and accurate house plans or commercial projects and blueprints.


Order now and get your project off to

Service verification and delivery style preference

Fiverr does not screen freelancers in this category. Please verify qualifications and discuss requirements with the freelancer before ordering, including any preferences regarding the use of AI tools.

Get to know Vista Arch

Vista Arch

Build Your Dream With Me

4.9(75)

Level 1

  • FromPakistan
  • Member sinceJun 2022
  • Avg. response time1 hour
  • Last delivery1 week
  • Languages

    English, Urdu
Hi, I am Zeeshan Abrar. As a Professional Architect, Draftsman & Interior Designer with 9 years of experience, I have done many several architectural residential and commercial projects including houses, apartments & offices. I can provide you the complete architectural drawings of your project including floor plan, elevations, sections, plumbing and electrification. I also use AutoCAD, Sketchup & 3ds Max for designing and rendering. I am dedicated, meticulous, and have an eye for detail. Our goal is to save a 100% satisfied client and get the job done. Contact me and discuss your details.

My Portfolio

Other Architecture & Interior Design Services I Offer