Browse categories
Explore
Fiverr Pro
English
$
USD


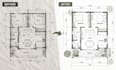
Do you have a hand-drawn sketch, scanned plan, PDF, or existing architectural drawing that needs to be recreated digitally?
I provide architectural CAD drafting and drawing conversion services with a focus on clarity, consistency, and organized deliverables.
Services include:
Depending on the package, deliverables can include DWG and PDF files. Please confirm the availability of editable source files before ordering.
For accurate results, supply dimensioned drawings or known measurements. If a scanned plan has no reliable scale, I will need a reference measurement to establish its size.
This service covers drafting based on supplied information. It does not automatically include new structural calculations, code certification, or approval by local authorities.
Contact me before ordering large drawing sets or complex projects so we can agree on scope, accuracy requirements, and delivery time.
Fiverr does not screen freelancers in this category. Please verify qualifications and discuss requirements with the freelancer before ordering, including any preferences regarding the use of AI tools.
Architectural Designer with AutoCAD SketchUp and Lumion 3D Rendering
Languages
